
Open House Sat, Sep 19th 10:00 AM - 12:00 PM
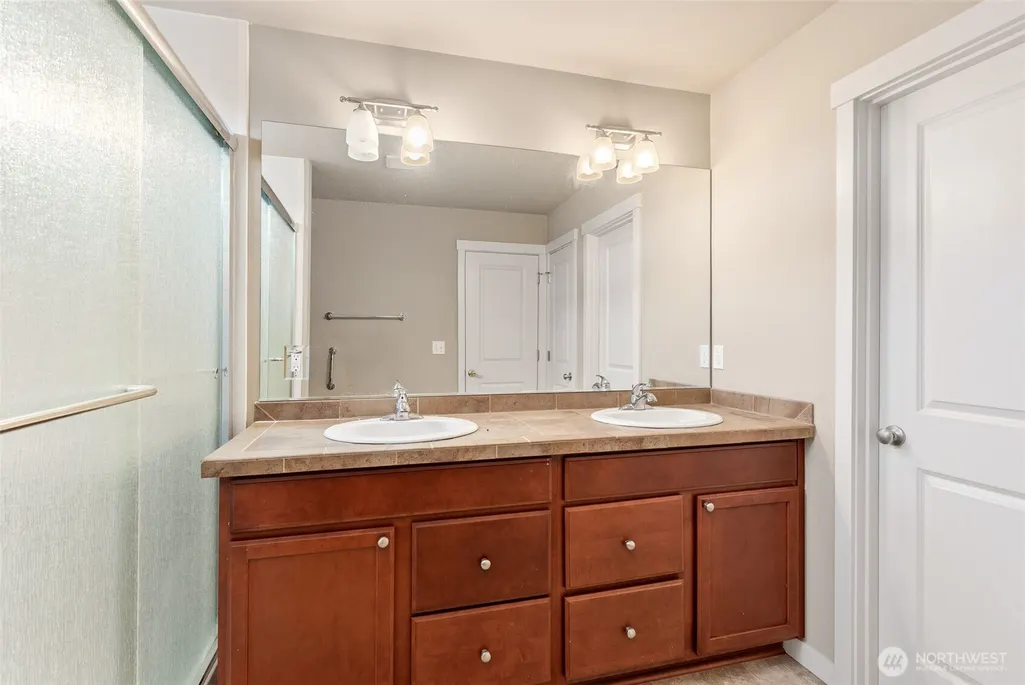
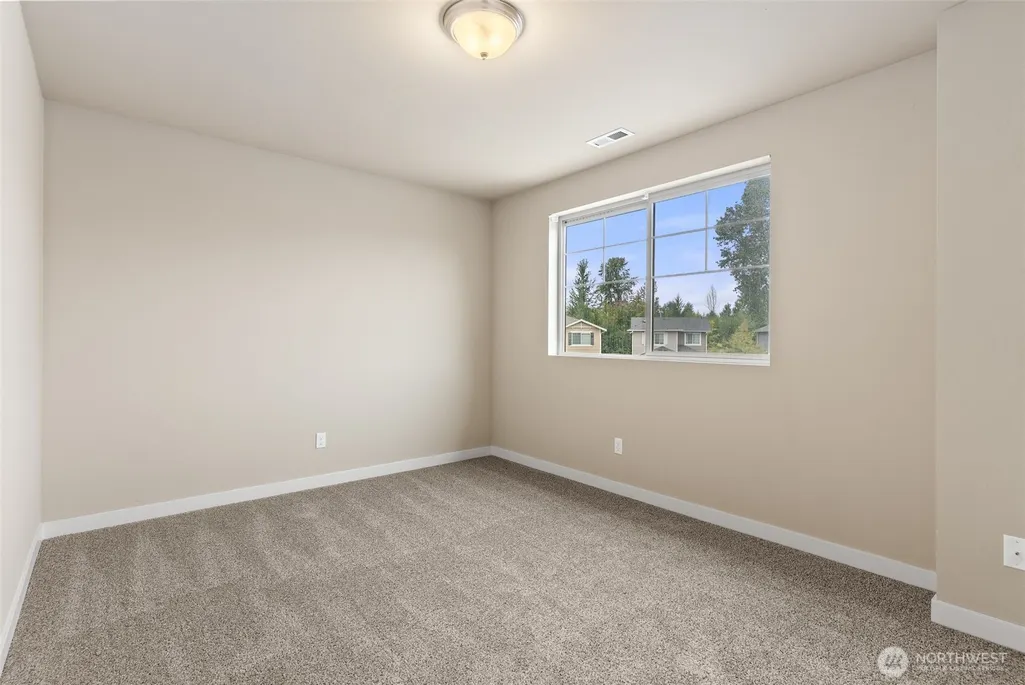
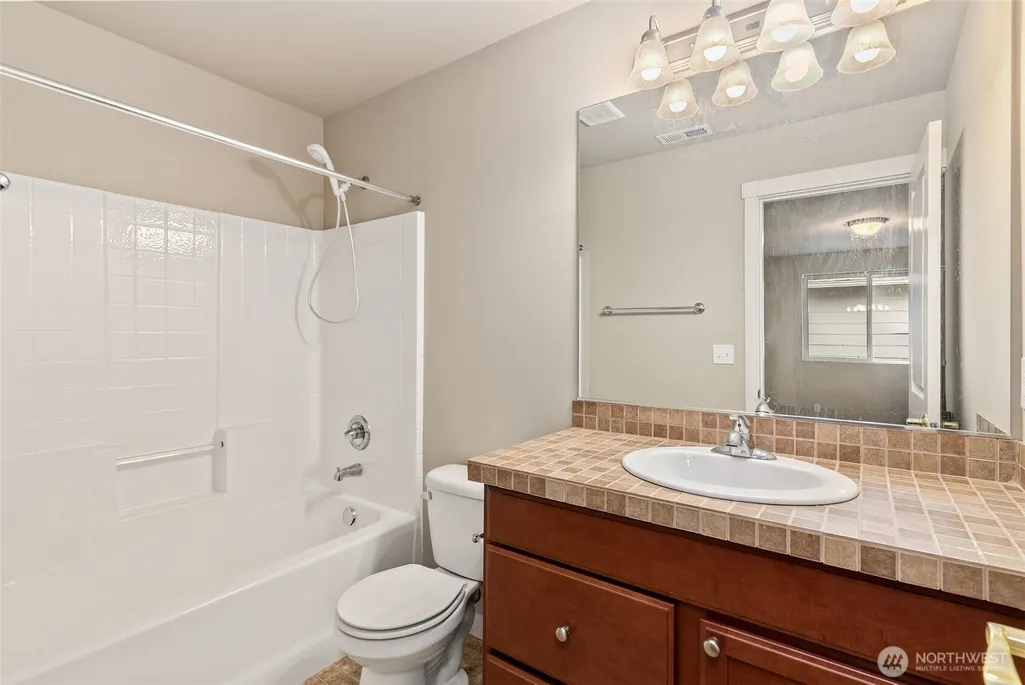
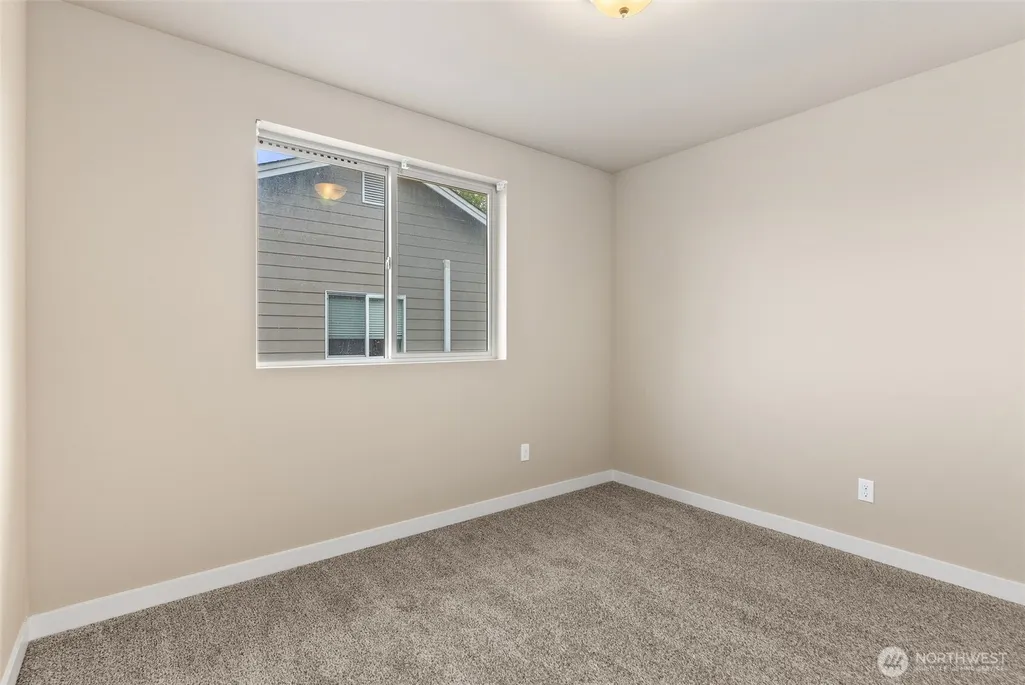
Address
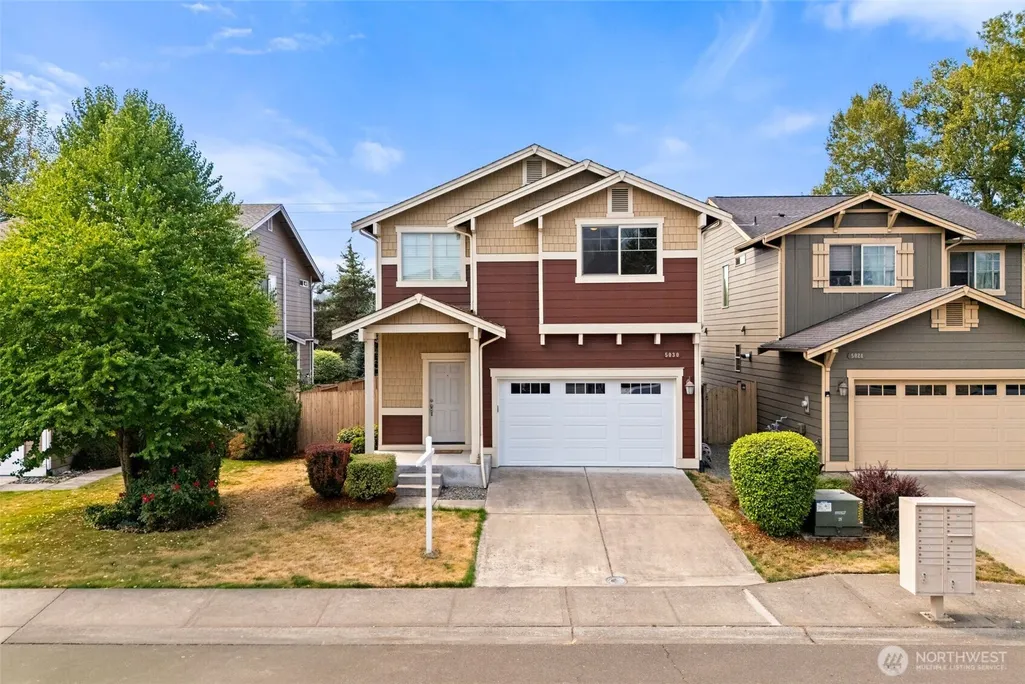
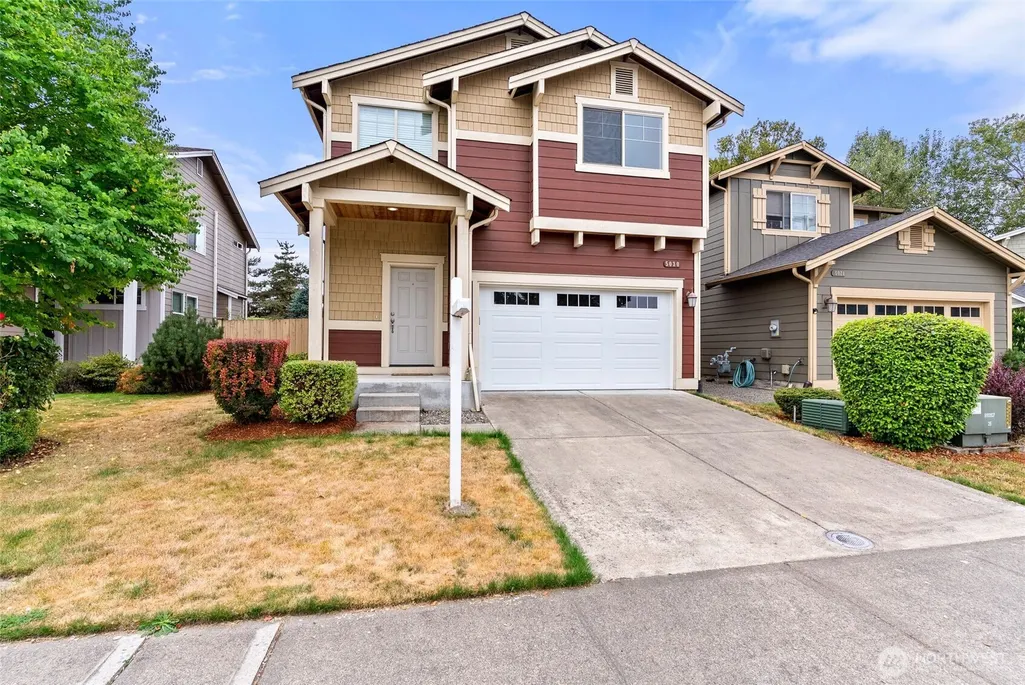
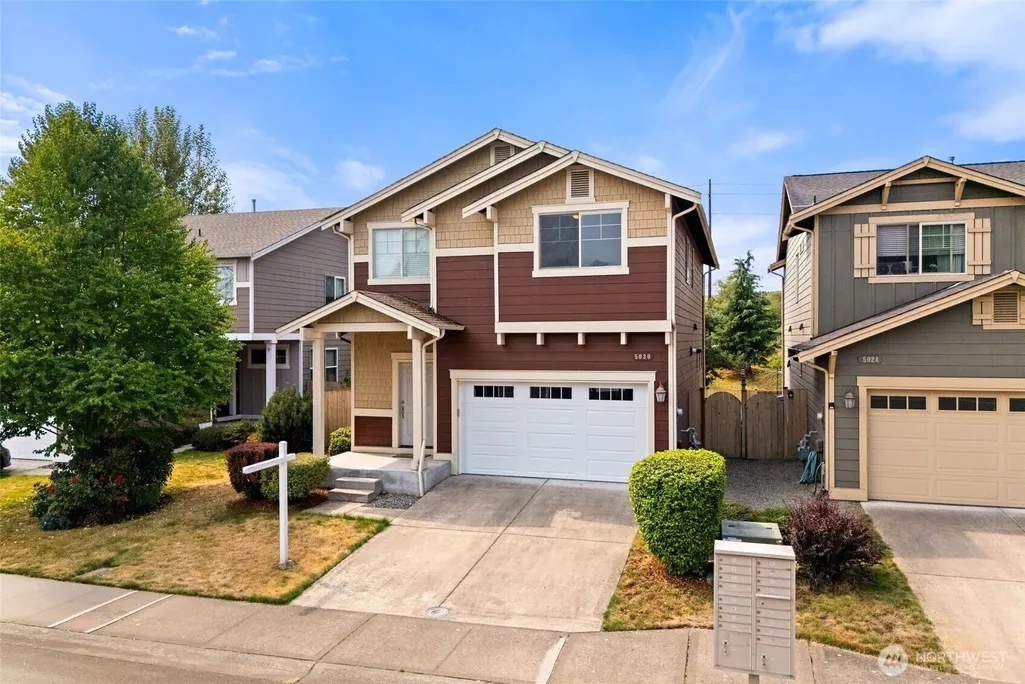
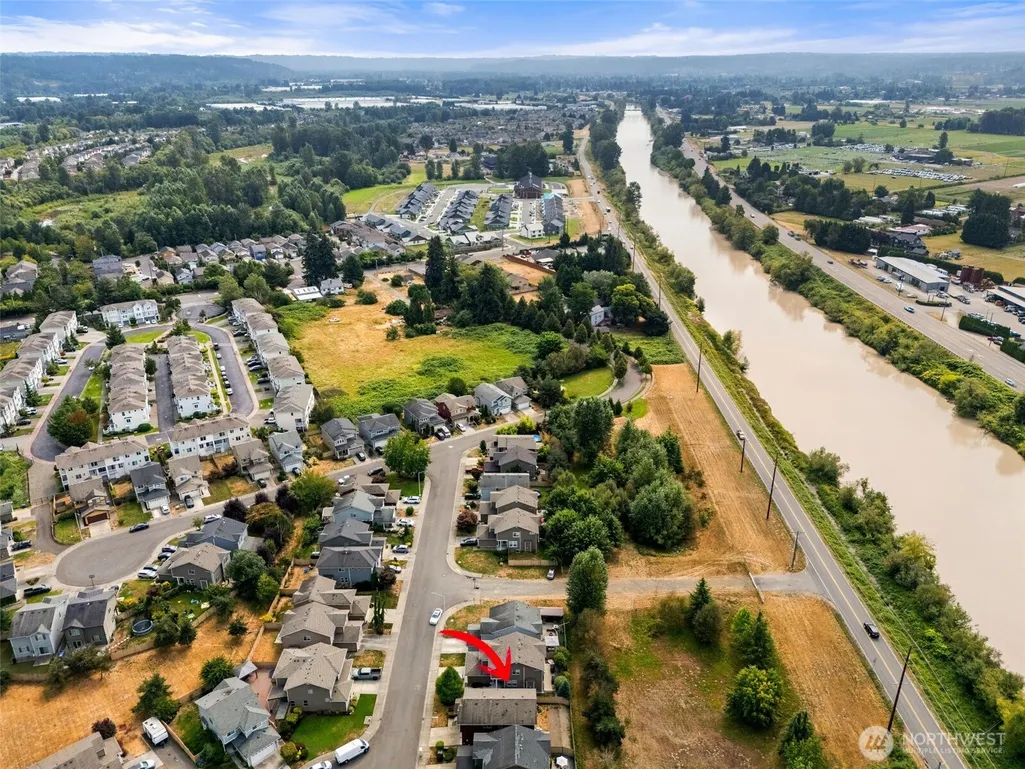
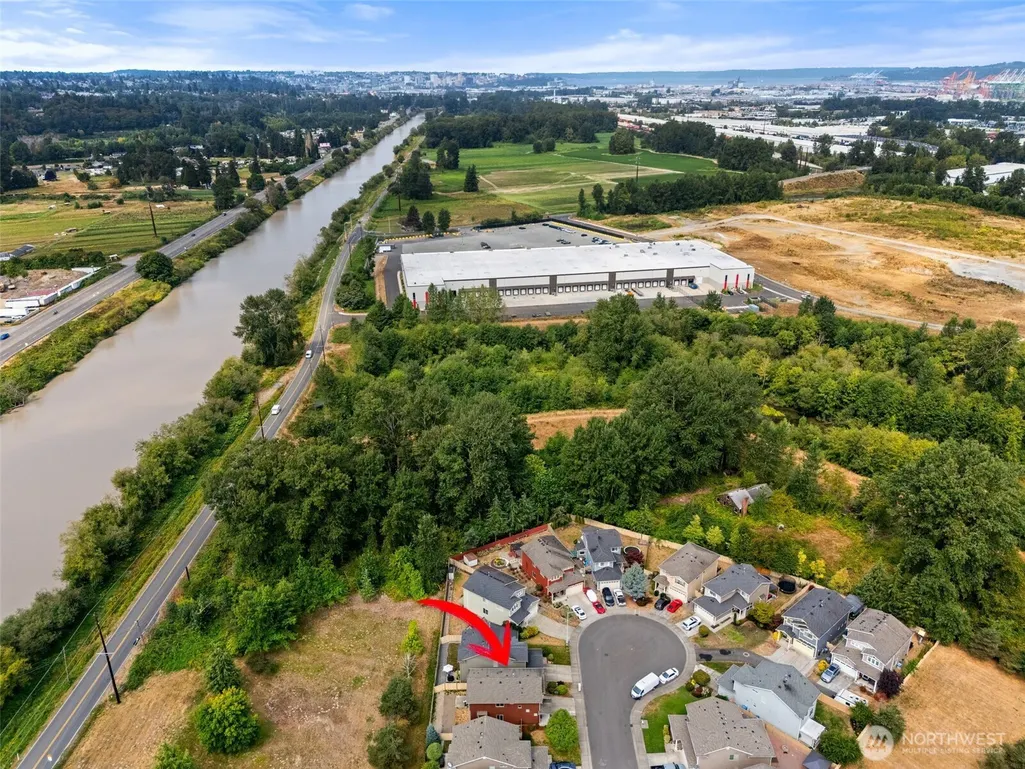
5030 35th Street E, Fife, WA
Price
$ 579,900
Property Attributes
- ID#2579531
- TypeSingle Family
- CountyPIERCE
- CityFife
- AreaFife
- NeighborhoodFife
- Zip98424
- Style2 Story
- Year Built2013
- Taxes$ 4540
- Price$ 579,900
- Bedrooms3
- Full Bathrooms2
- Half Bathrooms1
- Sqr Footage1826
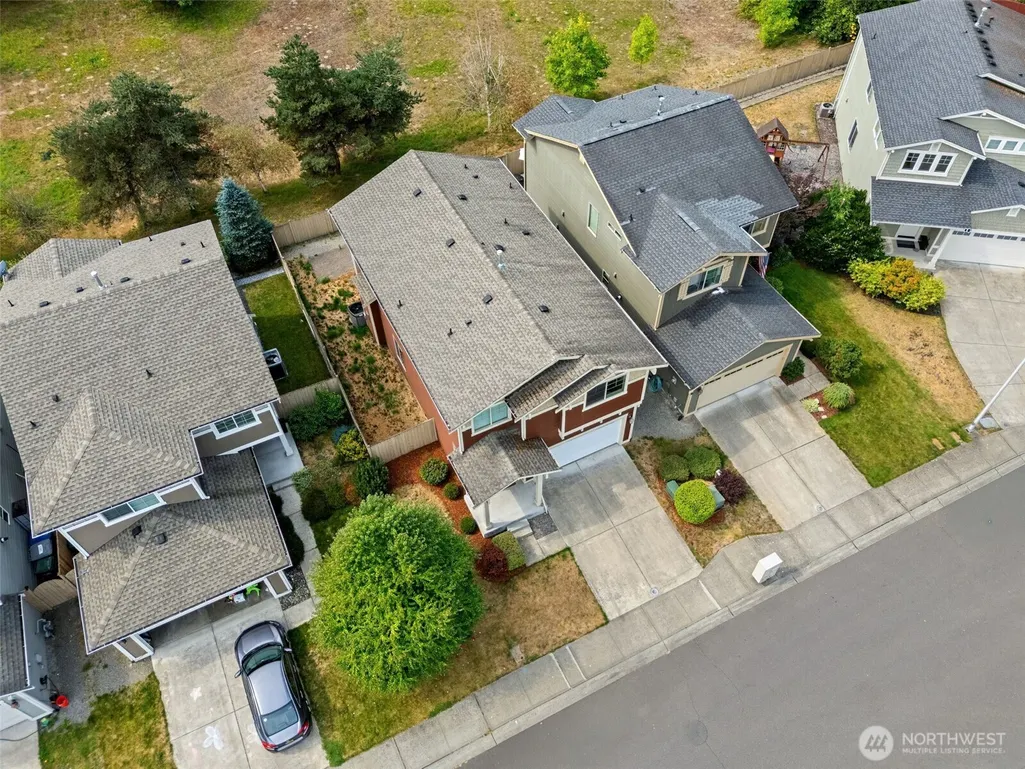
- Lot Size0.0826 Acres
Data Source:
Northwest Multiple Listing Service (NWMLS)
Property Description
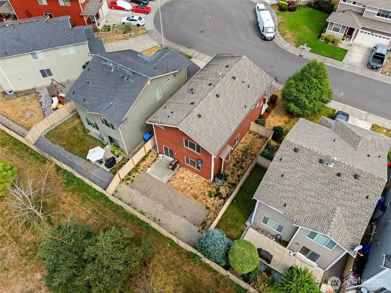
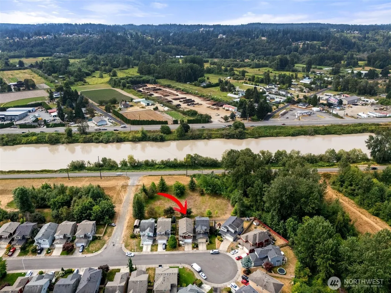
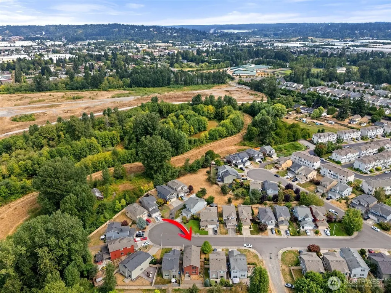
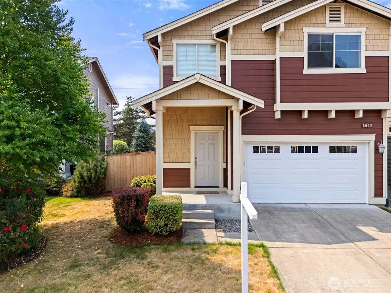
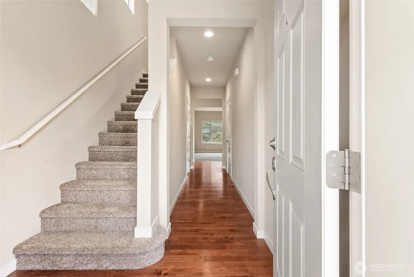
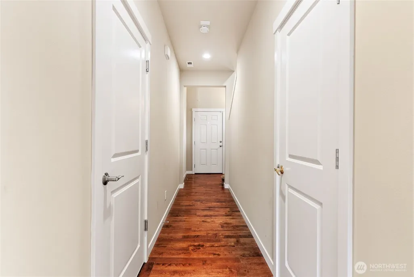
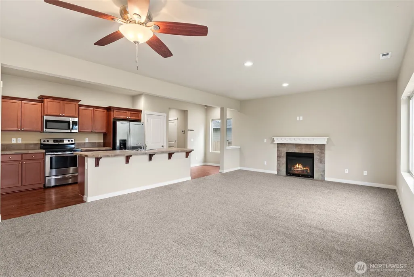
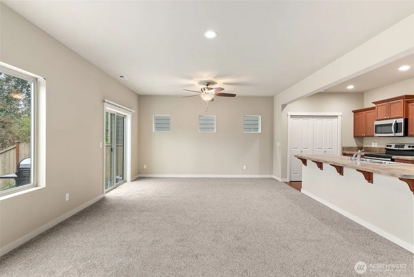
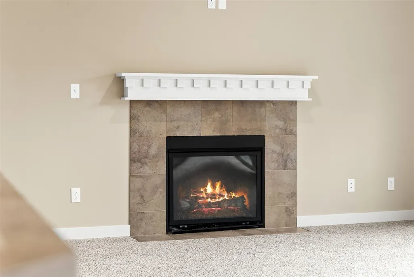
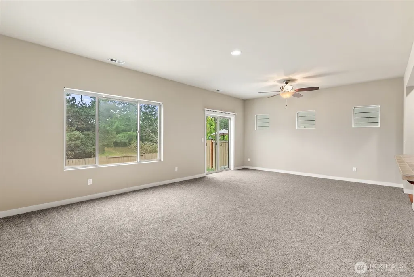
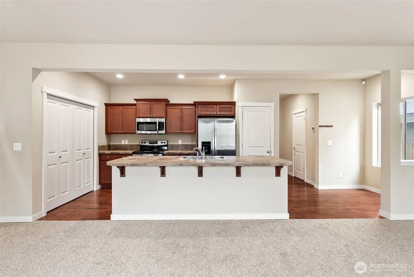
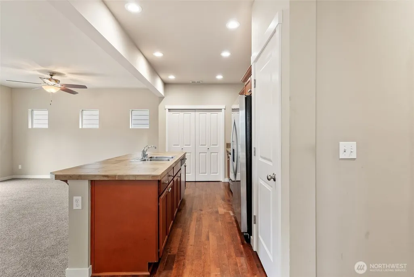
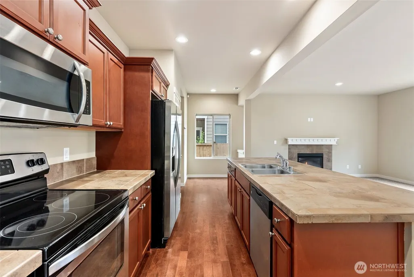
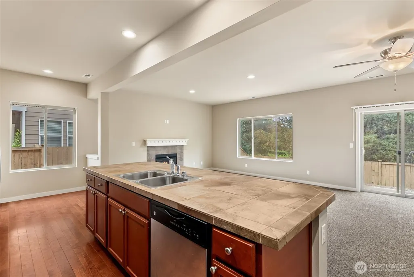
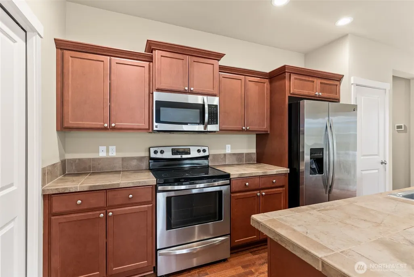
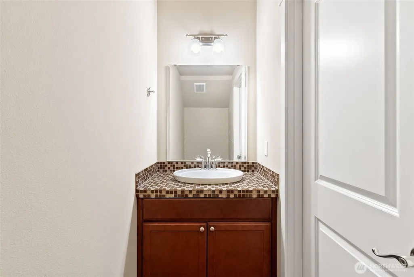
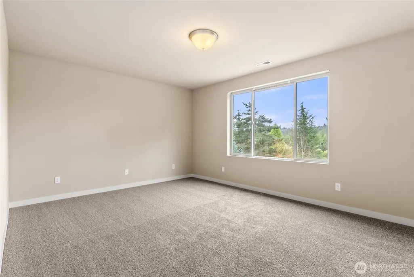
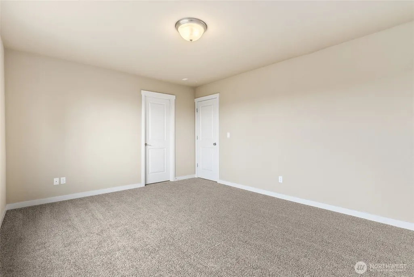
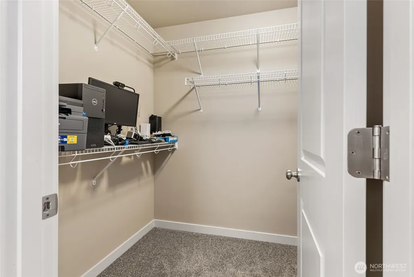
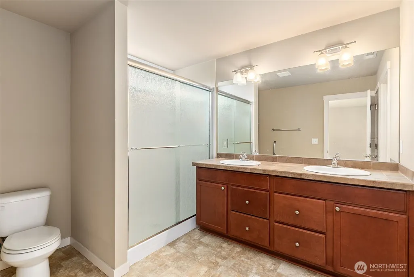
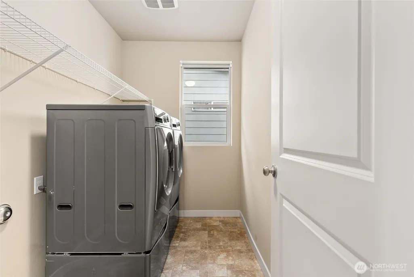
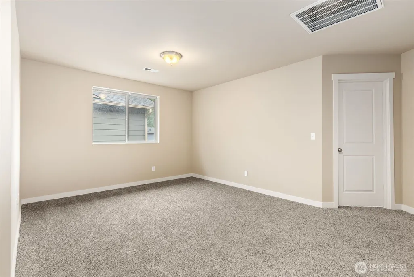
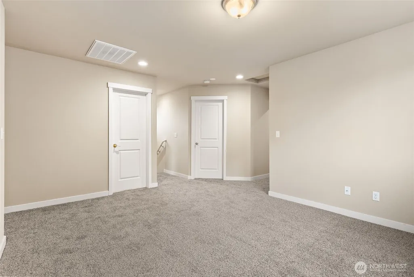
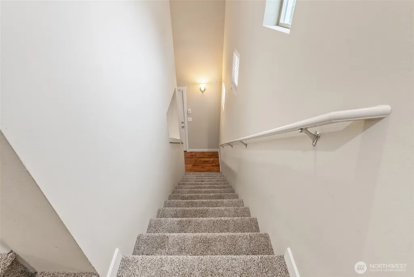
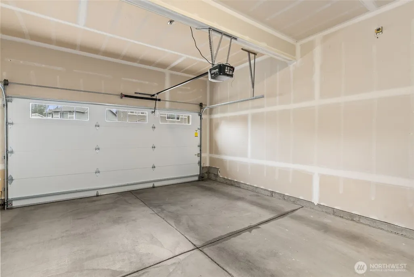
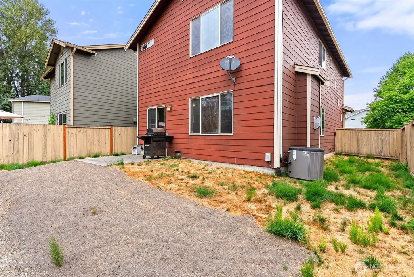
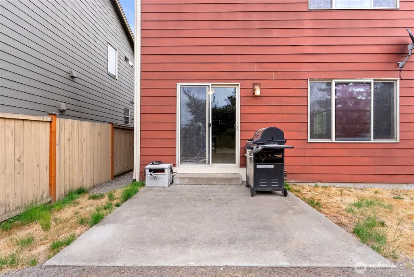
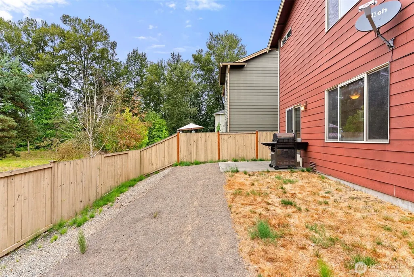
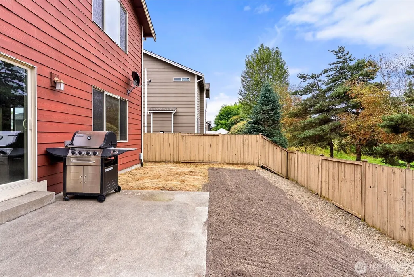
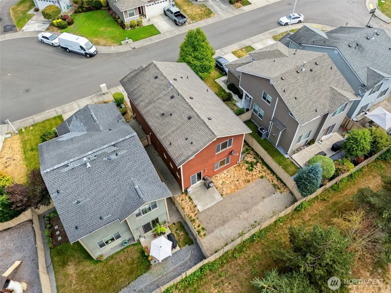
Don’t miss this beautiful, like-new home in Kelsey Creek! Offering 3 bedrooms, 2.5 bathrooms, and a spacious, thoughtfully designed floor plan, this home has plenty to love. The main level welcomes you with vaulted ceilings, a versatile flex space, and an inviting living room centered around a cozy gas fireplace. The open-concept kitchen features hardwood floors, tile countertops, a walk-in pantry, and plenty of space for cooking and entertaining. A convenient half bath completes the main level. Upstairs, retreat to the spacious primary suite featuring a walk-in closet and large private bath. Two additional bedrooms, a full hallway bath, dedicated laundry room, and versatile loft provide plenty of room to spread out. Outside, enjoy the fully fenced yard, while central heating and cooling keep you comfortable year-round. Move-in ready and waiting for its next owner—welcome home!
| Elementary School | Middle School | High School |
|---|---|---|
| Buyer To Verify Elementary School | Buyer To Verify Middle School | Buyer To Verify High School |
| Price History | |
|---|---|
| 9/18/2026 | Listed $579,900 |
General Features
| Living Area | 1826 |
|---|---|
| Sewer | Septic Tank |
| Heating | Forced Air,Heat Pump |
| Cooling | Forced Air,Heat Pump |
| Possession | Closing |
| Roof | Composition |
| Appliances | Dishwasher,Dryer,Microwave,Refrigerator,Stove(s)/Range(s),Washer |
| HOA Fee | 800 |
| Association Fee Includes | Common Area Maintenance |
| Year Built | 2013 |
| Levels | Two |
| Property Subtype | Single Family Residence |
| Tax Year | 2026 |
| Assoc Fee Paid Per | Annually |
| County | Pierce |
| New Construction | No |
| Property Type | Residential |
| HOA | Yes |
| Attached Garage | Yes |
| Subdivision Name | Fife |
| Garage Y/N | Yes |
| Full Baths | 2 |
| Special Listing Conditions | None |
| Status | Active |
| Directions | Use GPS. |
| High School | Buyer To Verify |
| City | Fife |
| Entry Location | Main |
| Senior Community Y/N | No |
| High School District | Fife |
| MLS Area | 70 - Fife |
| Lot Size Units | Square Feet |
| Lot Size Square Feet | 3600 |
| Carport Y/N | No |
| Listing Terms | Cash,Conventional,FHA,VA Loan |
| Elementary School | Buyer To Verify |
| Land Lease Y/N | No |
| Tax Annual Amount | 4540 |
| Middle/Junior High School | Buyer To Verify |
| Property Condition | Very Good |
| Public Remarks | Dont miss this beautiful,like-new home in Kelsey Creek! Offering 3 bedrooms,2.5 bathrooms,and a spacious,thoughtfully designed floor plan,this home has plenty to love. The main level welcomes you wit |
| Virtual Tour | https://my.matterport.com/show/?m=MUNcm1anZEA |
| Structure Type | House |
| Building Area Units | Square Feet |
| Standard Status | Active |
| Water Company | City of Fife |
| Property Style | 12 - 2 Story |
| NWM_ShowMapLink | Yes |
Interior Features
| Interior Amenities | Water Heater |
|---|---|
| Basement | None |
| Flooring | Hardwood,Vinyl,Carpet |
| Fireplace Features | Gas |
| Air Conditioning Y/N | Yes |
| Heating Y/N | Yes |
| Fireplace Y/N | No |
| Half Baths | 1 |
| Total Bedrooms | 3 |
| Total Baths | 3 |
| Bedrooms Possible | 3 |
| Water Heater Type | Tankless |
| Water Heater Location | Tankless |
| Power Production Type | Electric |
| Bedrooms Upper | 3 |
| Baths Half Main | 1 |
| Baths Full Upper | 2 |
| Bathrooms | 2.5 |
Exterior Features
| Exterior Amenities | Cement Planked |
|---|---|
| Parking Features | Driveway,Attached Garage |
| Water Source | Public |
| Total Parking | 2 |
| Inclusions | Dishwasher(s),Dryer(s),Microwave(s),Refrigerator(s),Stove(s)/Range(s),Washer(s) |
| Foundation Details | Poured Concrete |
| Building Area Total | 1826 |
| Lot Size Acres | 0.0826 |
| Waterfront Y/N | No |
| Covered Spaces | 2 |
| Irrigation Water Rights Y/N | No |
Amenities
- Foreclosure
- Views
- Short Sale
- New Construction
- Adult 55+
- Lease To Own
- No HOA Fees
- Furnished
- Primary On Main
- Air Conditioning
- Seller Finance
- Green
- Fixer Upper
- Horse
- Golf
- Fireplace
- Deck
- Garage
- Basement
- Pool
Property vs Single Family Average in 98424
Price
Taxes
Year Built
In The Neighborhood
Just Listed
Fife
$ 415,000
- Type
- Single Family | Active
- Size
- 1,323 SqFt
- Rooms
- 3 Beds + 2 Baths
 Listed by: Real Broker LLC
Open House
Fife
$ 575,000
- Type
- Single Family | Active
- Size
- 1,836 SqFt
- Rooms
- 4 Beds + 2.5 Baths
Listed by: John L. Scott, Inc.
Reduced
Fife
$ 583,500
- Type
- Single Family | Active
- Size
- 2,124 SqFt
- Rooms
- 3 Beds + 3 Baths
Listed by: John L. Scott, Inc
Reduced
Fife
$ 765,000
- Type
- Single Family | Active
- Size
- 1,973 SqFt
- Rooms
- 3 Beds + 2 Baths
Listed by: Keller Williams Realty
Reduced
Fife
$ 540,000
- Type
- Single Family | Active
- Size
- 1,400 SqFt
- Rooms
- 4 Beds + 1 Baths
Listed by: Keller Williams Realty
Views
Fife
$ 305,000
- Type
- Single Family | Active
- Size
- 944 SqFt
- Rooms
- 2 Beds + 1 Baths
Listed by: eXp Realty
Reduced
Fife
$ 699,000
- Type
- Single Family | Active
- Size
- 1,101 SqFt
- Rooms
- 2 Beds + 2 Baths
Listed by: Hawkins Poe
Reduced
Fife
$ 609,950
- Type
- Single Family | Active
- Size
- 1,932 SqFt
- Rooms
- 3 Beds + 2.5 Baths
Listed by: Redfin
Reduced
Fife
$ 409,000
- Type
- Single Family | Active
- Size
- 700 SqFt
- Rooms
- 1 Beds + 1 Baths
Listed by: Kelly Right RE of Spokane LLC
