
Water Views
Address
11022 Se 61st Place, Bellevue, WA
Price
$ 2,350,000
Property Attributes
- ID#2580800
- TypeSingle Family
- CountyKING
- CityBellevue
- AreaEast Side-South of I-90
- NeighborhoodNewport Hills
- Zip98006
- StyleContemporary
- Year Built2007
- Taxes$ 22376
- Price$ 2,350,000
- Bedrooms5
- Full Bathrooms3
- Half Bathrooms1
- Sqr Footage5330
- Lot Size0.4022 Acres
Data Source:
Northwest Multiple Listing Service (NWMLS)
Property Description
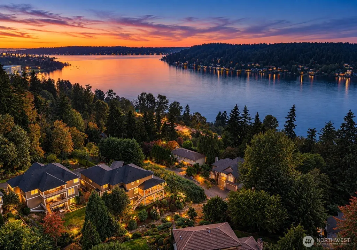
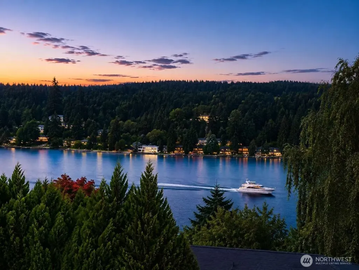
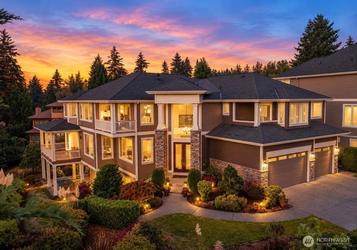
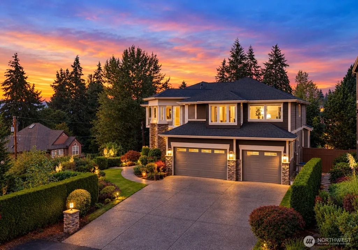
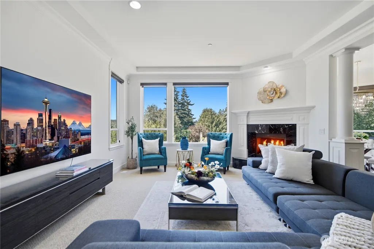
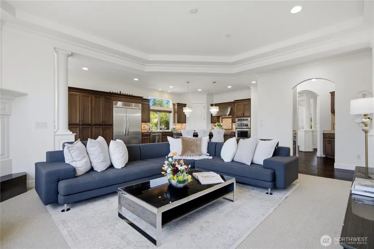
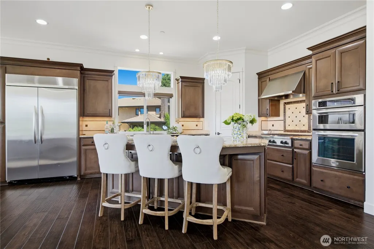
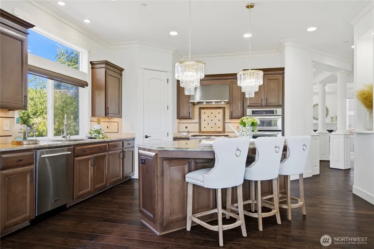
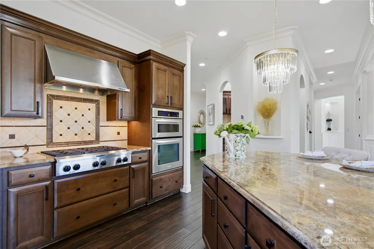
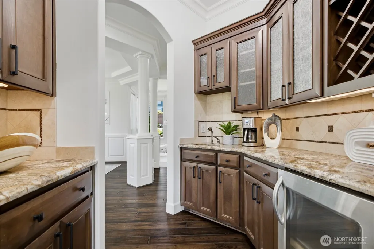
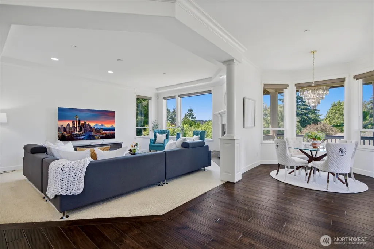
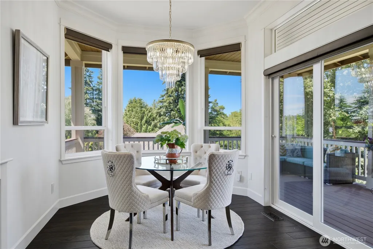
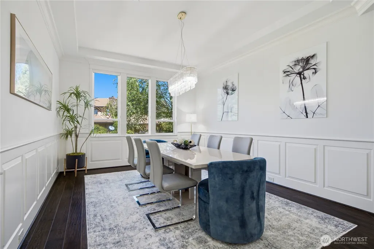
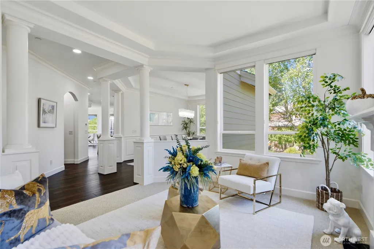
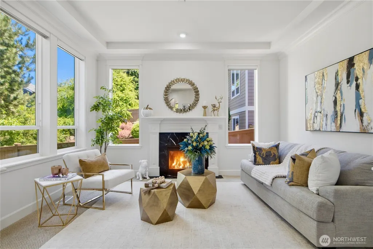
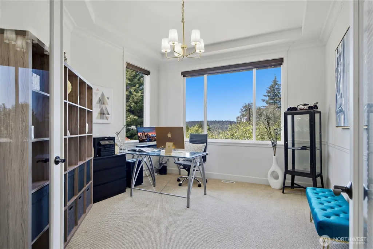
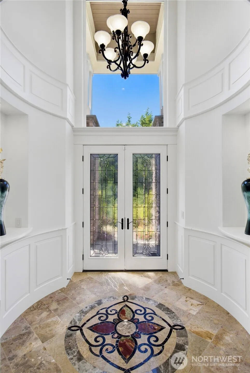
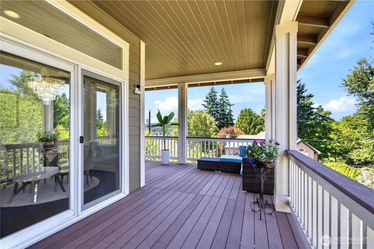
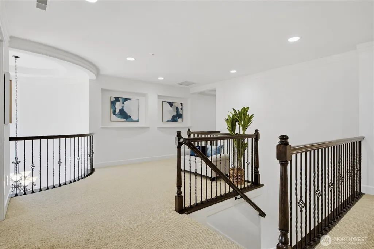
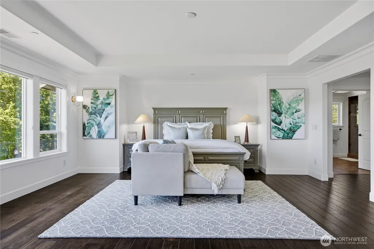
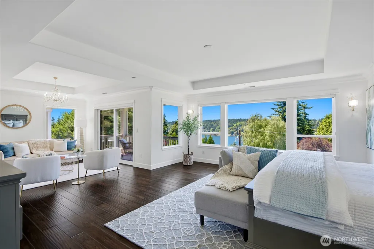
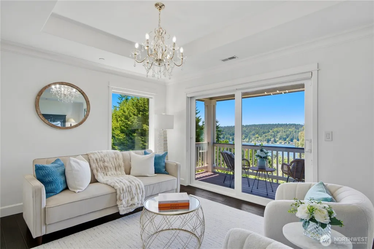
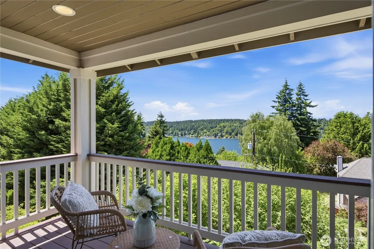
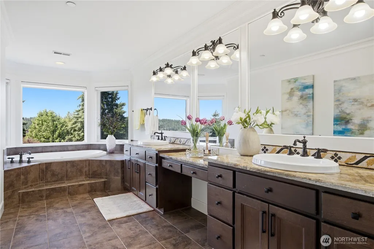
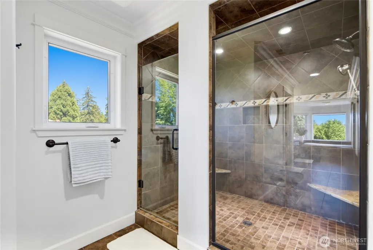
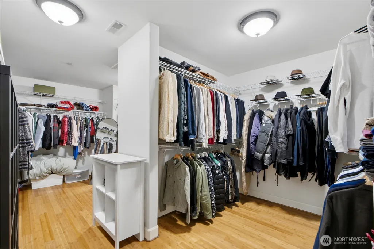
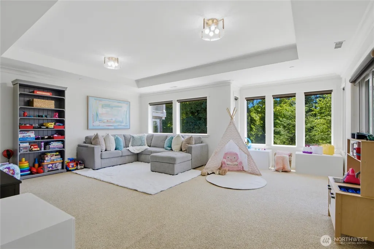
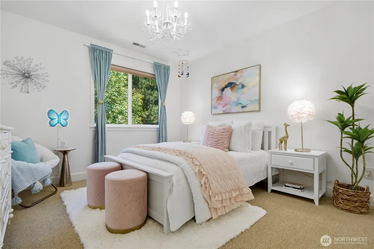
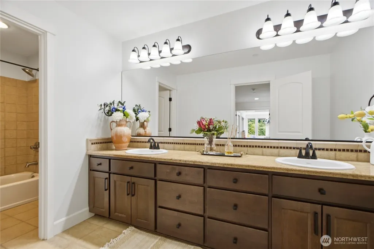
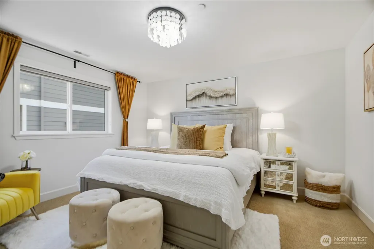
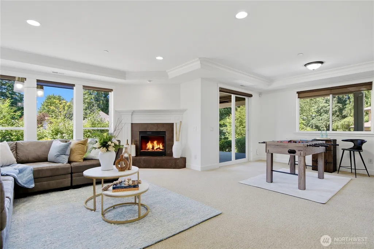
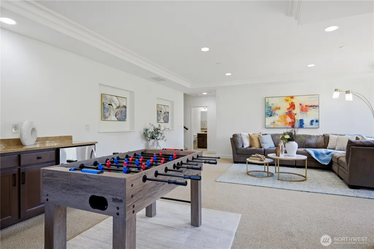
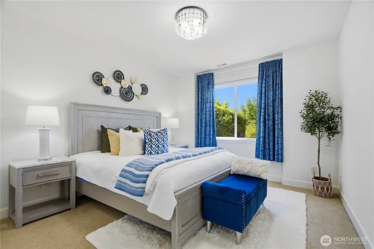
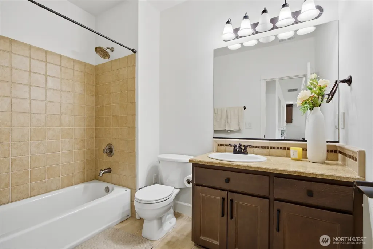
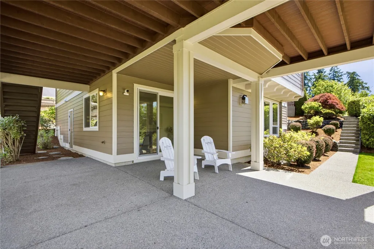
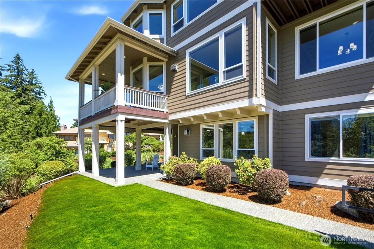
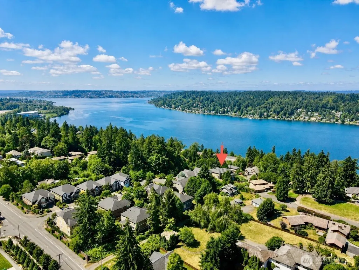
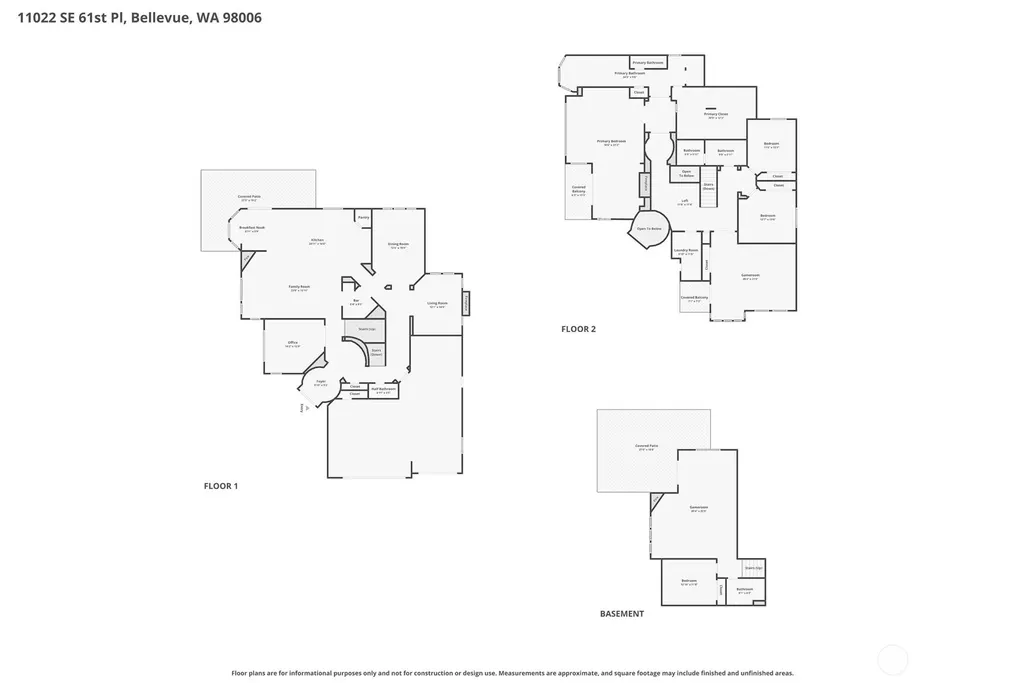
Breathtaking Lake Washington views and exceptional craftsmanship define this extraordinary Newport Hills residence. Privately positioned on a premium end lot at the end of a quiet cul-de-sac, this sophisticated Bellevue home offers an elevated sense of privacy, serenity, and timeless elegance. Spanning three thoughtfully designed levels, the residence features 5 bedrooms and 3.5 baths, with an exceptionally versatile floor plan designed to accommodate both grand entertaining and comfortable everyday living. Expansive windows capture abundant natural light and showcase the ever-changing beauty of Lake Washington, while refined finishes and meticulous attention to detail create an atmosphere of understated luxury throughout. The seamless connection between indoor and outdoor spaces extends the living experience into the private grounds—an inviting setting for intimate gatherings, elegant entertaining, or simply enjoying peaceful moments against a spectacular Northwest backdrop. Ideally situated in coveted Newport Hills, with convenient access to Bellevue’s premier shopping, dining, parks, schools, major employment centers, and regional commuter routes, including T-Mobile, Amazon, Microsoft, Meta, and Boeing. A rare opportunity to experience sophisticated living, remarkable views, exceptional privacy, and the enduring appeal of one of Bellevue’s most desirable communities.
| Elementary School | Middle School | High School |
|---|---|---|
| Buyer To Verify Elementary School | Buyer To Verify Middle School | Buyer To Verify High School |
| Price History | |
|---|---|
| 9/10/2026 | Listed $2,350,000 |
General Features
| Living Area | 5330 |
|---|---|
| Sewer | Sewer Connected |
| Heating | Forced Air |
| Cooling | Forced Air |
| Possession | Closing |
| Roof | Composition |
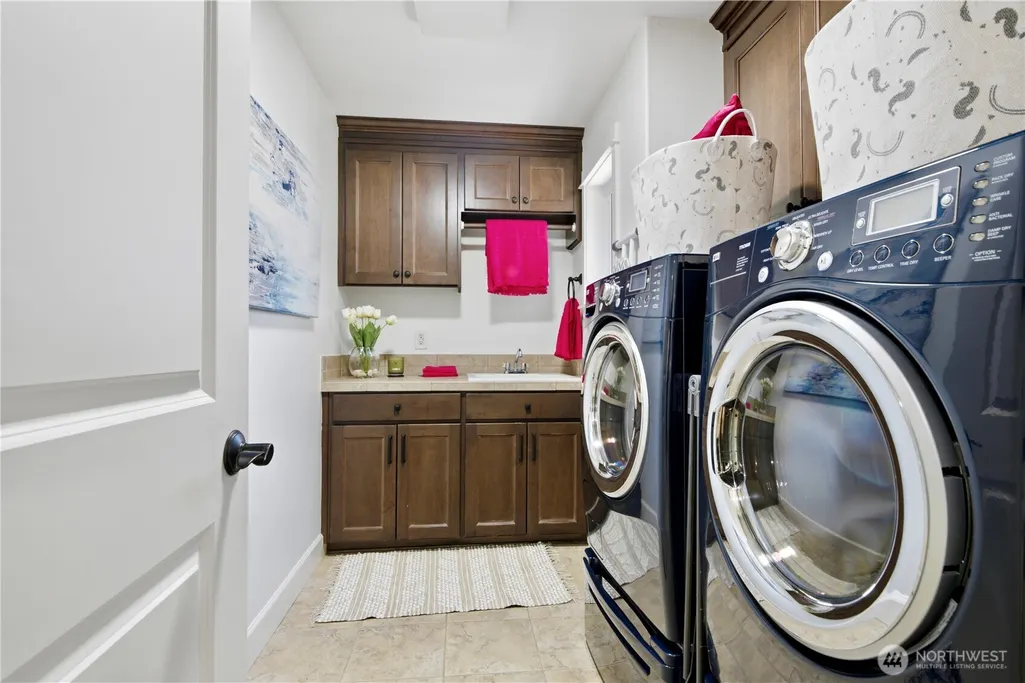
| Appliances | Dishwasher,Disposal,Double Oven,Dryer,Microwave,Refrigerator,Stove(s)/Range(s),Washer |
| HOA Fee | 1300 |
| Association Fee Includes | Common Area Maintenance |
| Architectural Style | Contemporary |
| Security Features | Security System |
| Year Built | 2007 |
| View | Lake,Territorial |
| Topography | Partial Slope |
| Levels | Two |
| Property Subtype | Single Family Residence |
| Tax Year | 2026 |
| Community Features | CCRs |
| Assoc Fee Paid Per | Annually |
| County | King |
| New Construction | No |
| Property Type | Residential |
| HOA | Yes |
| Attached Garage | Yes |
| Subdivision Name | Newport Hills |
| Facing Direction | South |
| Garage Y/N | Yes |
| Full Baths | 3 |
| Special Listing Conditions | None |
| Status | Active |
| Directions | From I-405 south: Take Exit 9. Turn left onto Lake Washington Blvd to 112th Ave SE. Turn right onto SE 61st Place into Lake View Estates. Go to address. |
| High School | Buyer To Verify |
| City | Bellevue |
| Entry Location | Main |
| Senior Community Y/N | No |
| High School District | Renton |
| MLS Area | 500 - East Side/South of I-90 |
| Lot Size Units | Square Feet |
| Lot Size Square Feet | 17522 |
| Carport Y/N | No |
| Listing Terms | Cash,Conventional |
| Elementary School | Buyer To Verify |
| Land Lease Y/N | No |
| Tax Annual Amount | 22376 |
| Middle/Junior High School | Buyer To Verify |
| Property Condition | Very Good |
| Public Remarks | Breathtaking Lake Washington views and exceptional craftsmanship define this extraordinary Newport Hills residence. Privately positioned on a premium end lot at the end of a quiet cul-de-sac,this sop |
| Virtual Tour | https://www.zillow.com/view-imx/ab708a15-4acb-4576-b21a-8885c1c3e917/?utm_source=captureapp |
| Structure Type | House |
| Building Area Units | Square Feet |
| Builder Name | Steve Jensen |
| Standard Status | Active |
| Water Company | City of Bellevue |
| Total Actual Rent | 7500 |
| Property Style | 18 - 2 Stories w/Bsmnt |
| NWM_ShowMapLink | Yes |
Interior Features
| Interior Amenities | Bath Off Primary,Dbl Pane/Storm Window,Dining Room,Fireplace,Fireplace (Primary Bedroom),French Doors,High Tech Cabling,Jetted Tub,Pantry,Security System,Sprinkler System,Vaulted Ceiling(s),Walk-In C |
|---|---|
| Basement | Daylight |
| Flooring | Hardwood,Slate,Carpet |
| Total Fireplaces | 4 |
| Fireplace Features | Gas |
| Air Conditioning Y/N | Yes |
| Heating Y/N | Yes |
| Fireplace Y/N | Yes |
| Half Baths | 1 |
| Total Bedrooms | 5 |
| Total Baths | 4 |
| Water Heater Type | gas |
| Water Heater Location | garage |
| Fireplaces Upper | 1 |
| Fireplaces Main | 2 |
| Fireplaces Lower | 1 |
| Power Production Type | Natural Gas |
| Bedrooms Lower | 1 |
| Bedrooms Upper | 4 |
| Baths Half Main | 1 |
| Baths Full Upper | 2 |
| Baths Full Lower | 1 |
| Bathrooms | 3.5 |
Exterior Features
| Exterior Amenities | Cement/Concrete,Stone,Wood |
|---|---|
| Vegetation | Garden Space |
| Parking Features | Driveway,Attached Garage |
| Lot Features | Adjacent to Public Land,Cul-De-Sac,Dead End Street,Paved |
| Water Source | Public |
| Total Parking | 4 |
| Inclusions | Dishwasher(s),Double Oven,Dryer(s),Garbage Disposal,Microwave(s),Refrigerator(s),Stove(s)/Range(s),Washer(s) |
| Foundation Details | Poured Concrete |
| Building Area Total | 5330 |
| Lot Size Acres | 0.4022 |
| Waterfront Y/N | No |
| Covered Spaces | 4 |
| Irrigation Water Rights Y/N | Yes |
| Site Features | Cable TV,Deck,Gas Available,High Speed Internet,Irrigation,Patio,Sprinkler System |
Amenities
- Foreclosure
- Views
- Short Sale
- New Construction
- Adult 55+
- Lease To Own
- No HOA Fees
- Furnished
- Primary On Main
- Air Conditioning
- Seller Finance
- Green
- Fixer Upper
- Horse
- Golf
- Fireplace
- Deck
- Garage
- Basement
- Pool
Property vs Single Family Average in 98006
Price
Taxes
Year Built
Visits
In The Neighborhood
Views
Bellevue
$ 1,599,950
- Type
- Single Family | Active
- Size
- 2,820 SqFt
- Rooms
- 4 Beds + 3 Baths
 Listed by: RE/MAX Metro Realty, Inc.
Views
Bellevue
$ 2,088,000
- Type
- Single Family | Active
- Size
- 3,430 SqFt
- Rooms
- 5 Beds + 3.5 Baths
Listed by: Windermere Real Estate/East
Views
Bellevue
$ 1,300,000
- Type
- Single Family | Active
- Size
- 2,600 SqFt
- Rooms
- 4 Beds + 3 Baths
Listed by: Rain Town Realty + JPAR
Water Views
Bellevue
$ 1,499,950
- Type
- Single Family | Active
- Size
- 2,530 SqFt
- Rooms
- 4 Beds + 3 Baths
Listed by: Heaton Dainard, LLC
Bellevue
$ 2,920,000
- Type
- Single Family | Active
- Size
- 4,028 SqFt
- Rooms
- 5 Beds + 4.5 Baths
Listed by: Windermere Real Estate/East
Water Views
Bellevue
$ 1,299,000
- Type
- Single Family | Active
- Size
- 2,860 SqFt
- Rooms
- 4 Beds + 3 Baths
Listed by: Real Residential
Water Views
Bellevue
$ 1,447,500
- Type
- Single Family | Active
- Size
- 2,440 SqFt
- Rooms
- 3 Beds + 3 Baths
Listed by: Windermere Real Estate Central
Reduced
Bellevue
$ 898,000
- Type
- Single Family | Active
- Size
- 1,860 SqFt
- Rooms
- 2 Beds + 2.5 Baths
Listed by: Windermere Bellevue Commons
Views
Bellevue
$ 3,500,000
- Type
- Single Family | Active
- Size
- 4,552 SqFt
- Rooms
- 5 Beds + 4.5 Baths
Listed by: Windermere Real Estate Central
Views
Bellevue
$ 1,625,000
- Type
- Single Family | Active
- Size
- 2,140 SqFt
- Rooms
- 3 Beds + 2.5 Baths
Listed by: Kelly Right RE of Seattle LLC
Reduced
Bellevue
$ 1,775,000
- Type
- Single Family | Active
- Size
- 3,100 SqFt
- Rooms
- 5 Beds + 3.5 Baths
Listed by: John L. Scott, Inc.
Reduced
Bellevue
$ 1,325,000
- Type
- Single Family | Active
- Size
- 2,290 SqFt
- Rooms
- 5 Beds + 3 Baths
Listed by: Windermere RE North, Inc.
