
Open House Sat, Sep 19th 02:00 PM - 05:00 PM
Address
6550 125th Avenue Ne, Kirkland, WA
Price
$ 2,999,999
Property Attributes
- ID#2582138
- TypeSingle Family
- CountyKING
- CityKirkland
- AreaKirkland-Bridle Trails
- NeighborhoodBridle Trails
- Zip98033
- Style2 Stories w/Bsmnt
- Year Built2009
- Taxes$ 24575
- Price$ 2,999,999
- Bedrooms4
- Full Bathrooms4
- Half Bathrooms2
- Sqr Footage5440
- Lot Size0.2392 Acres
Data Source:
Northwest Multiple Listing Service (NWMLS)
Property Description
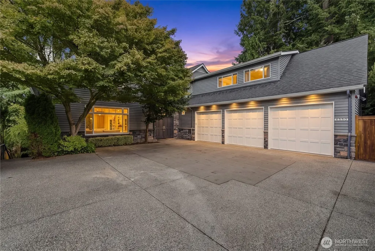
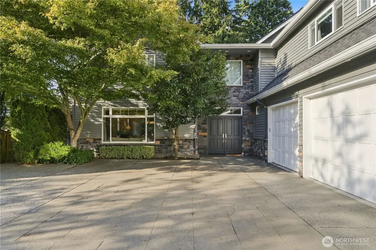
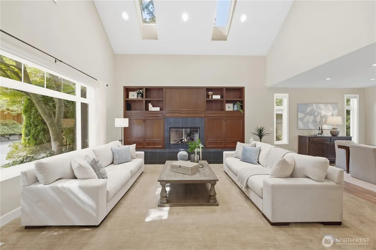
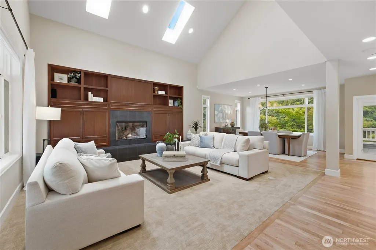
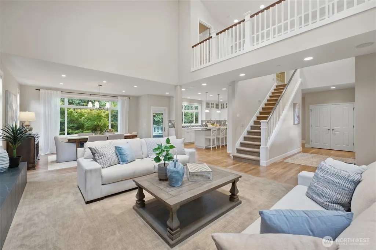
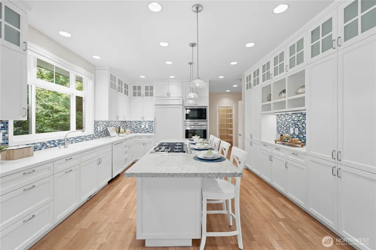
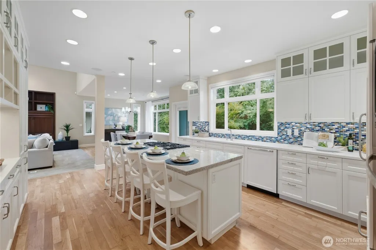
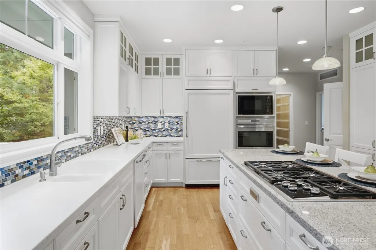
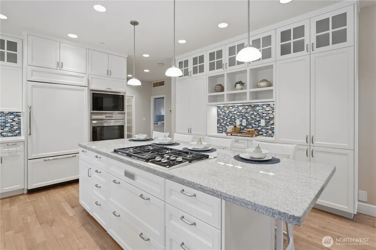
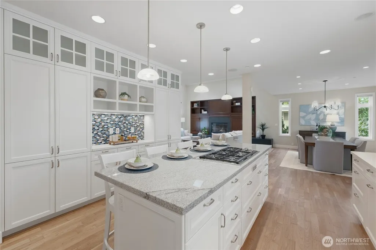
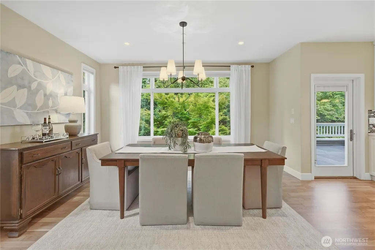
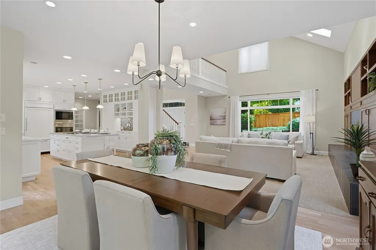
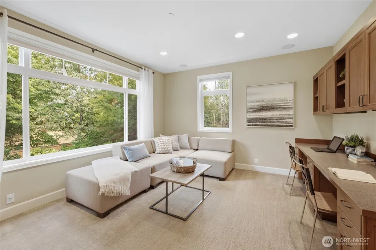
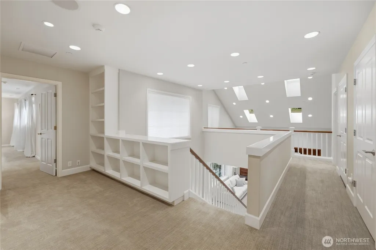
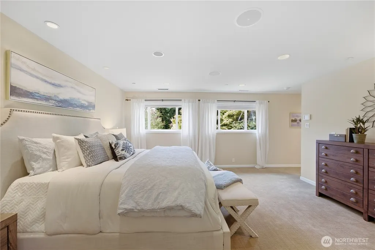
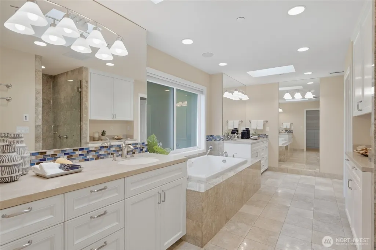
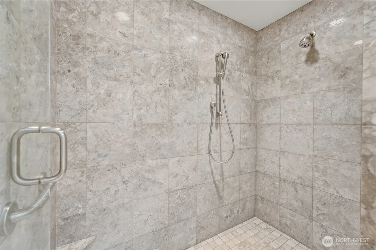
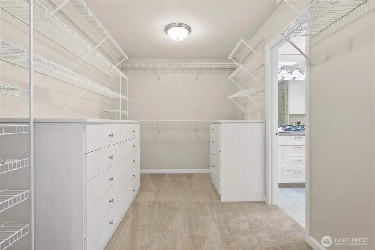
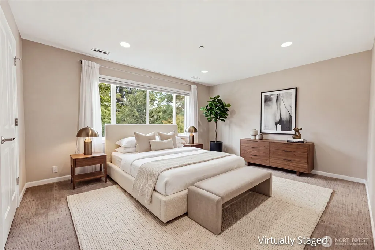
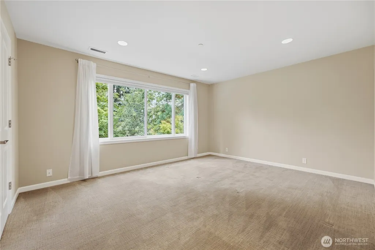
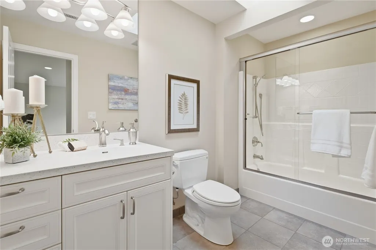
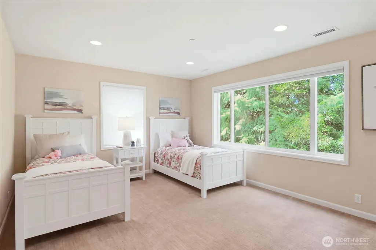
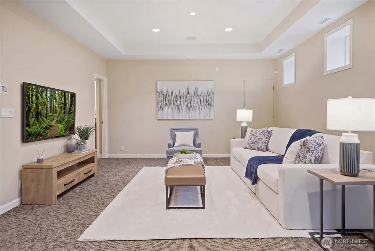
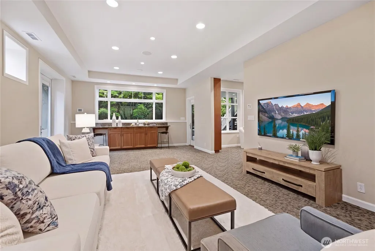
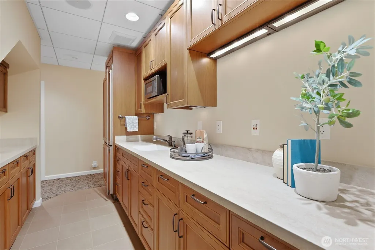
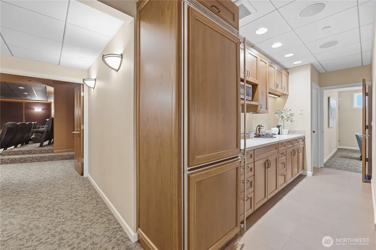
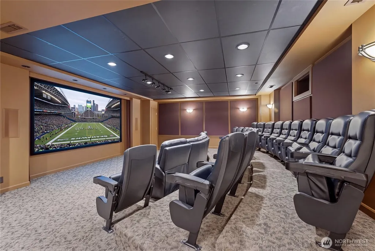
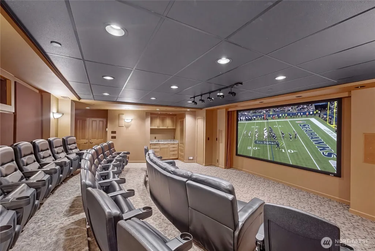
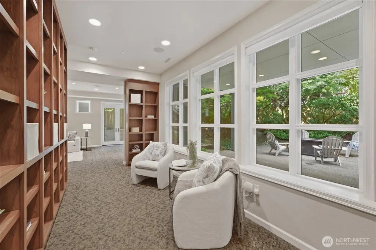
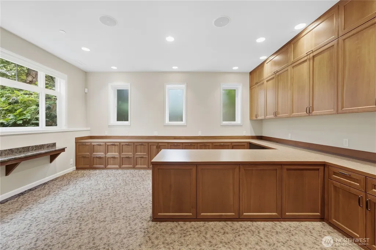
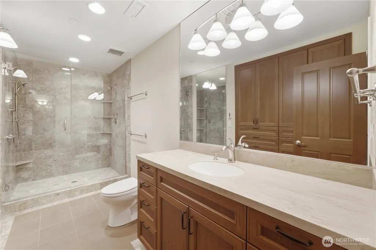
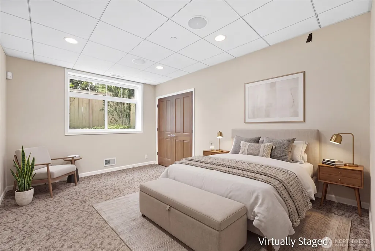
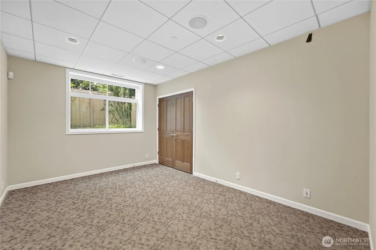
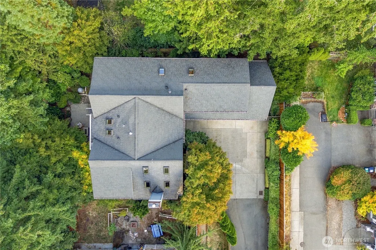
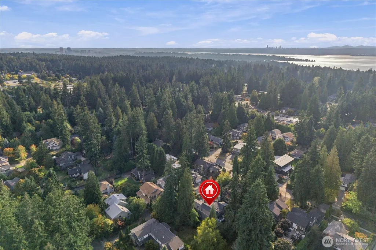
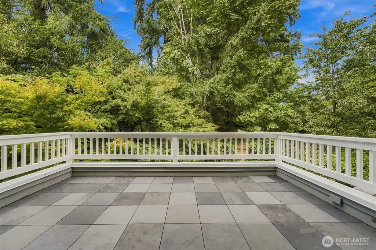
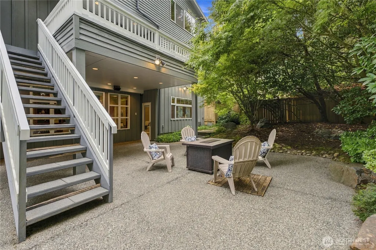
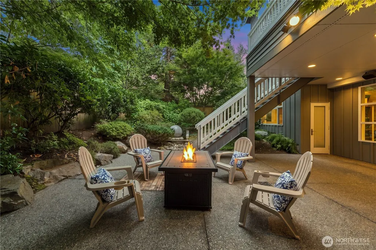
A rare sense of privacy in the heart of Kirkland, this Bridle Trails retreat offers an exceptional combination of space, natural light and convenience. The main level is designed for both everyday living and entertaining, with a chef's kitchen featuring high-end Sub-Zero appliances opening to the dining area and dramatic great room, where 20+ ft ceilings and expansive skylights fill the home with natural light. A private study completes the main floor. Upstairs, all three bedrooms are ensuite, including a spacious primary retreat with a luxurious bath and oversized walk-in closet. The daylight lower level, accessible through its own private entry, impresses with soaring 10-ft ceilings, a generous living room, kitchenette, bedroom, 3/4 bath, and peaceful reading nook overlooking the serene backyard, beautifully landscaped with native PNW plantings. This separate access makes the space ideal for multigenerational living or a fully self-contained work-from-home setup. A large executive office with custom built-ins provides an exceptional work-from-home space, while the true showstopper is the custom home theater, complete with projector and seating for 28. Additional peace of mind comes from a whole-home generator with automatic transfer switch, ensuring uninterrupted comfort no matter the season. A private retreat in an unbeatable Kirkland location. Pre-inspected and move in ready.
| Elementary School | Middle School | High School |
|---|---|---|
| Franklin Elem | Rose Hill Middle | Lake Wash High |
| Price History | |
|---|---|
| 9/16/2026 | Listed $2,999,999 |
General Features
| Living Area | 5440 |
|---|---|
| Sewer | Sewer Connected |
| Heating | Heat Pump |
| Cooling | Heat Pump |
| Possession | Closing |
| Roof | Composition |
| Appliances | Dishwasher,Disposal,Dryer,Microwave,Refrigerator,Stove(s)/Range(s),Washer |
| Security Features | Fully Fenced,Security System |
| Year Built | 2009 |
| Topography | Level |
| Levels | Two |
| Property Subtype | Single Family Residence |
| Tax Year | 2026 |
| County | King |
| New Construction | No |
| Property Type | Residential |
| HOA | No |
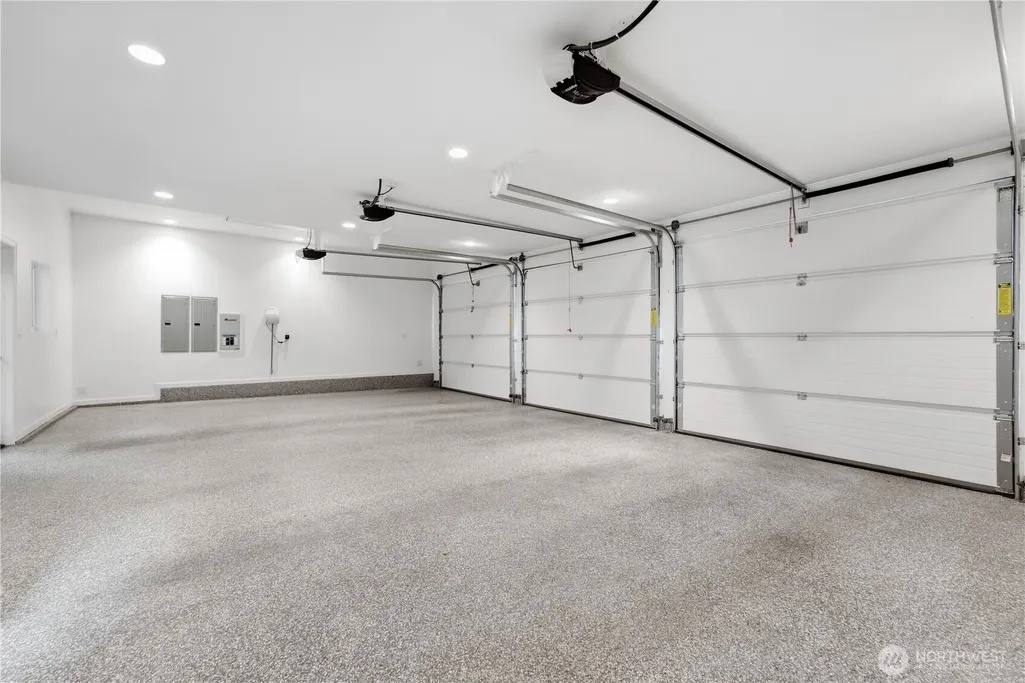
| Attached Garage | Yes |
| Subdivision Name | Bridle Trails |
| Facing Direction | South |
| Garage Y/N | Yes |
| Full Baths | 2 |
| Special Listing Conditions | None |
| Status | Active |
| Directions | GPS friendly. Long driveway next to 65th Ct. |
| High School | Lake Wash High |
| City | Kirkland |
| Entry Location | Main |
| Senior Community Y/N | No |
| High School District | Lake Washington |
| MLS Area | 560 - Kirkland/Bridle Trails |
| Lot Size Units | Square Feet |
| Lot Size Square Feet | 10419 |
| Carport Y/N | No |
| Listing Terms | Cash,Conventional,FHA,VA Loan |
| Elementary School | Franklin Elem |
| Land Lease Y/N | No |
| Tax Annual Amount | 24575.6 |
| Middle/Junior High School | Rose Hill Middle |
| Public Remarks | A rare sense of privacy in the heart of Kirkland,this Bridle Trails retreat offers an exceptional combination of space,natural light and convenience. The main level is designed for both everyday livi |
| Virtual Tour | https://youtu.be/OaQ-eyp2r18?si=pxyIHrzQxL7ed-6E |
| Structure Type | House |
| Building Area Units | Square Feet |
| Builder Name | Tutmarc |
| Standard Status | Active |
| Property Style | 18 - 2 Stories w/Bsmnt |
| NWM_ShowMapLink | Yes |
Interior Features
| Interior Amenities | Second Kitchen,Bath Off Primary,Built-In Vacuum,Dining Room,Fireplace,High Tech Cabling,Jetted Tub,Pantry,Security System,Skylight(s),Sprinkler System,Vaulted Ceiling(s),Walk-In Closet(s),Water Heate |
|---|---|
| Basement | Finished |
| Flooring | Ceramic Tile,Hardwood,Marble,Carpet |
| Total Fireplaces | 1 |
| Fireplace Features | Gas |
| Air Conditioning Y/N | Yes |
| Heating Y/N | Yes |
| Fireplace Y/N | Yes |
| Half Baths | 2 |
| 3/4 Baths | 2 |
| Total Bedrooms | 4 |
| Total Baths | 6 |
| Water Heater Type | Tank and Tankless |
| Water Heater Location | Garage |
| Fireplaces Main | 1 |
| Power Production Type | Electric,Geothermal,Natural Gas |
| Baths Three Quarter Lower | 1 |
| Baths Three Quarter Upper | 1 |
| Bedrooms Lower | 1 |
| Bedrooms Upper | 3 |
| Baths Half Main | 1 |
| Baths Half Lower | 1 |
| Baths Full Upper | 2 |
| Bathrooms | 4.5 |
Exterior Features
| Exterior Amenities | Stone,Wood |
|---|---|
| Parking Features | Attached Garage |
| Lot Features | Curbs,Dead End Street,Paved,Sidewalk |
| Water Source | Public |
| Total Parking | 3 |
| Inclusions | Dishwasher(s),Dryer(s),Garbage Disposal,Microwave(s),Refrigerator(s),Stove(s)/Range(s),Washer(s) |
| Foundation Details | Poured Concrete,Slab |
| Building Area Total | 5440 |
| Lot Size Acres | 0.2392 |
| Waterfront Y/N | No |
| Covered Spaces | 3 |
| Irrigation Water Rights Y/N | Yes |
| Site Features | Cable TV,Deck,Fenced-Fully,Gas Available,High Speed Internet,Irrigation,Patio,Sprinkler System |
Amenities
- Foreclosure
- Views
- Short Sale
- New Construction
- Adult 55+
- Lease To Own
- No HOA Fees
- Furnished
- Primary On Main
- Air Conditioning
- Seller Finance
- Green
- Fixer Upper
- Horse
- Golf
- Fireplace
- Deck
- Garage
- Basement
- Pool
Property vs Single Family Average in 98033
Price
Taxes
Year Built
In The Neighborhood
Just Listed
Kirkland
$ 3,299,950
- Type
- Single Family | Active
- Size
- 3,175 SqFt
- Rooms
- 4 Beds + 3 Baths
 Listed by: Windermere Real Estate/East
Views
Bellevue
$ 1,589,000
- Type
- Single Family | Active
- Size
- 2,720 SqFt
- Rooms
- 5 Beds + 3 Baths
Listed by: HomeSmart Real Estate Assoc
Views
Kirkland
$ 1,399,000
- Type
- Single Family | Active
- Size
- 1,680 SqFt
- Rooms
- 3 Beds + 2.5 Baths
Listed by: Windermere Real Estate Co.
Water Views
Kirkland
$ 1,895,000
- Type
- Single Family | Active
- Size
- 3,420 SqFt
- Rooms
- 4 Beds + 3.5 Baths
Listed by: Windermere Real Estate/East
Open House
Bellevue
$ 6,289,990
- Type
- Single Family | Active
- Size
- 6,147 SqFt
- Rooms
- 5 Beds + 6 Baths
Listed by: Windermere Real Estate/East
New Construction
Kirkland
$ 3,699,995
- Type
- Single Family | Active
- Size
- 4,719 SqFt
- Rooms
- 5 Beds + 5.5 Baths
Listed by: COMPASS
Open House
Bellevue
$ 3,590,000
- Type
- Single Family | Active
- Size
- 5,180 SqFt
- Rooms
- 4 Beds + 4.5 Baths
Listed by: Kelly Right RE of Seattle LLC
Reduced
Bellevue
$ 2,180,000
- Type
- Single Family | Active
- Size
- 3,266 SqFt
- Rooms
- 4 Beds + 2.5 Baths
Listed by: John L. Scott, Inc.
Open House
Kirkland
$ 4,575,000
- Type
- Single Family | Active
- Size
- 5,490 SqFt
- Rooms
- 6 Beds + 5 Baths
Listed by: Coldwell Banker Bain
Open House
Bellevue
$ 3,250,000
- Type
- Single Family | Active
- Size
- 3,291 SqFt
- Rooms
- 4 Beds + 4.5 Baths
Listed by: Windermere Real Estate/East
Open House
Bellevue
$ 5,998,000
- Type
- Single Family | Active
- Size
- 5,724 SqFt
- Rooms
- 5 Beds + 5.5 Baths
Listed by: Keller Williams Rlty Bellevue
Open House
Kirkland
$ 3,185,000
- Type
- Single Family | Active
- Size
- 3,840 SqFt
- Rooms
- 5 Beds + 4 Baths
Listed by: Windermere RE West Sound Inc.
Bellevue
$ 3,723,000
- Type
- Single Family | Active
- Size
- 5,390 SqFt
- Rooms
- 4 Beds + 3.5 Baths
Listed by: COMPASS
Open House
Bellevue
$ 2,788,000
- Type
- Single Family | Active
- Size
- 4,020 SqFt
- Rooms
- 4 Beds + 3 Baths
Listed by: eXp Realty
