
Open House Fri, Sep 18th 11:30 AM - 01:30 PM - Views
Address
6560 156th Avenue Se, Bellevue, WA
Price
$ 2,550,000
Property Attributes
- ID#2583119
- TypeSingle Family
- CountyKING
- CityBellevue
- AreaEast Side-South of I-90
- NeighborhoodLakemont
- Zip98006
- StyleContemporary
- Year Built1998
- Taxes$ 21729
- Price$ 2,550,000
- Bedrooms4
- Full Bathrooms3
- Half Bathrooms1
- Sqr Footage4570
- Lot Size0.4155 Acres
Data Source:
Northwest Multiple Listing Service (NWMLS)
Property Description
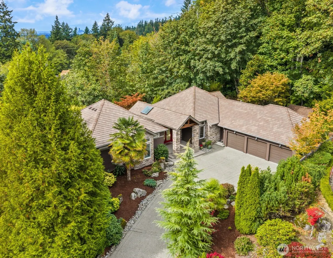
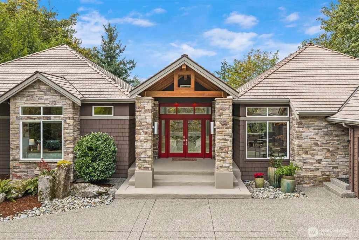
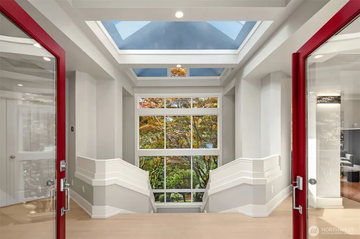
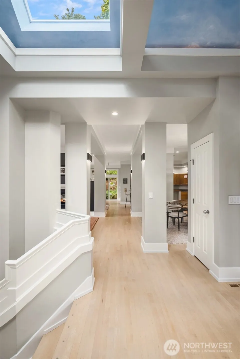
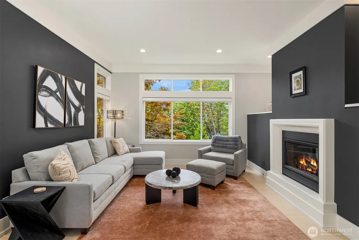
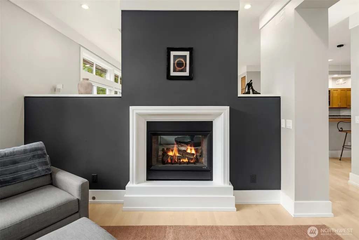
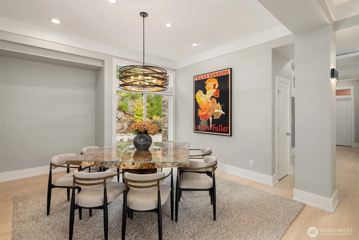
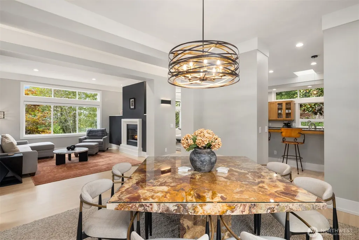
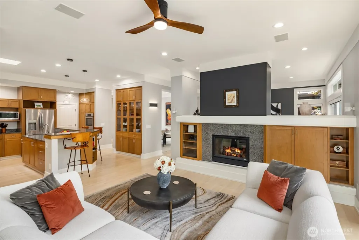
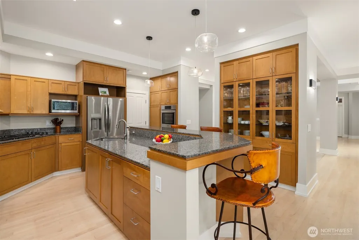
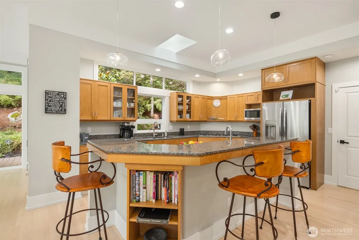
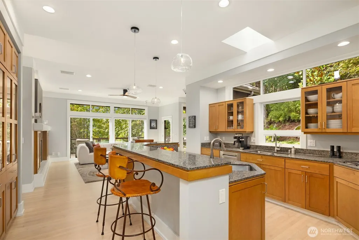
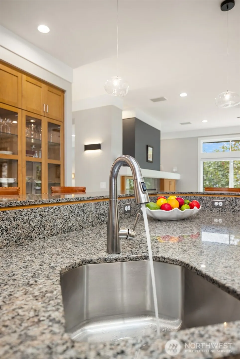
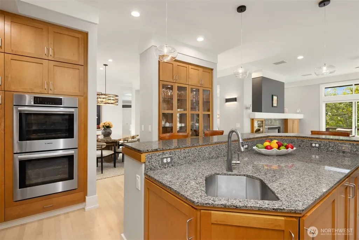
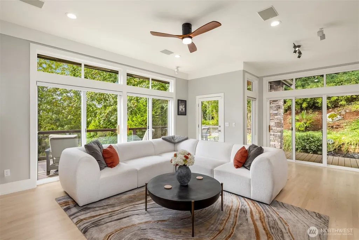
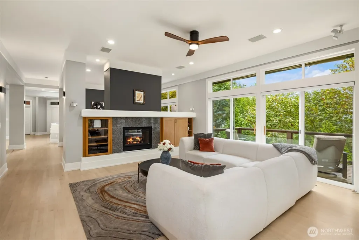
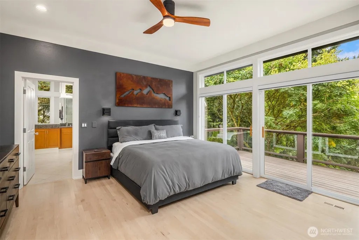
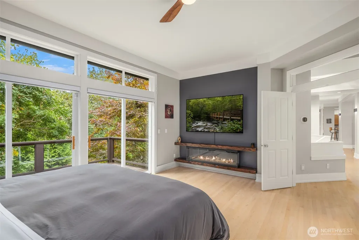
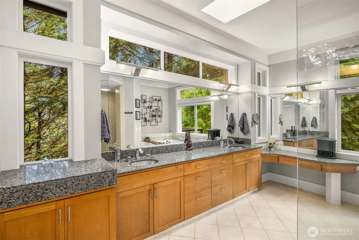
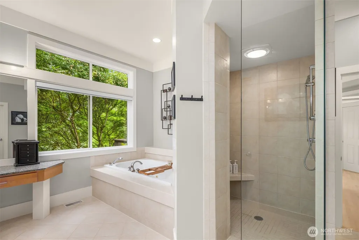
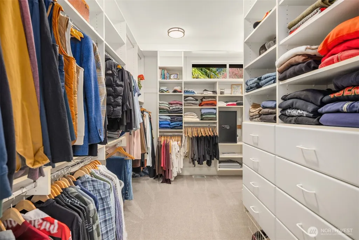
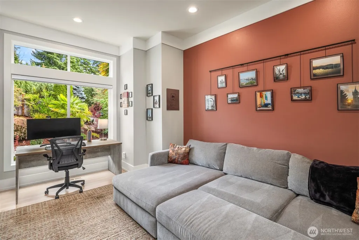
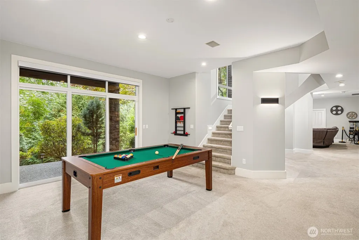
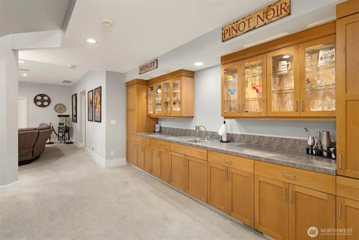
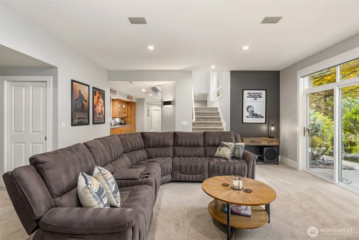
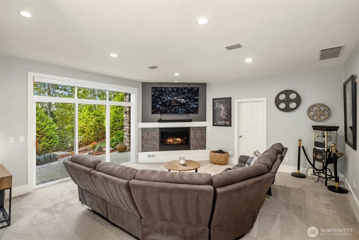
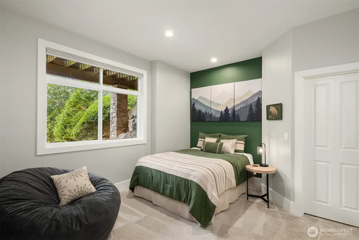
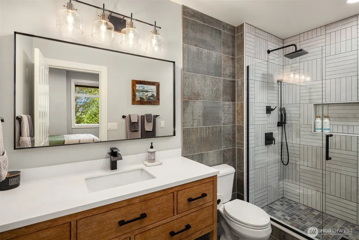
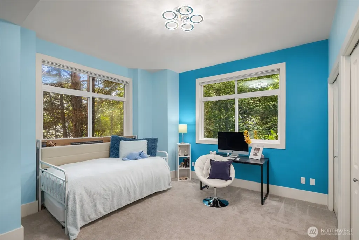
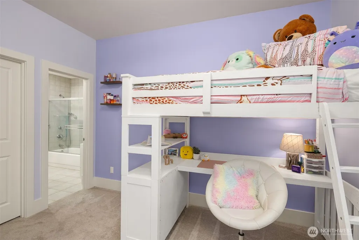
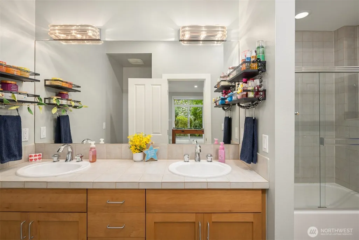
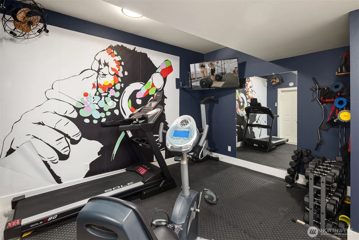
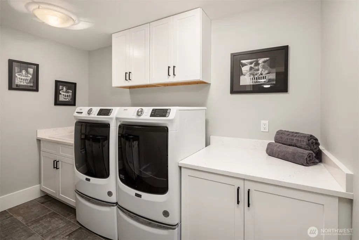
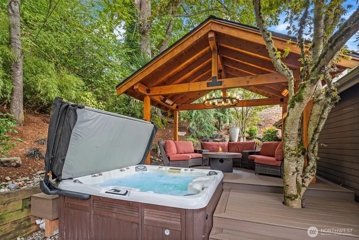
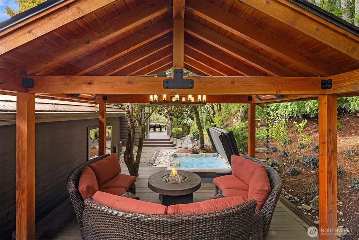
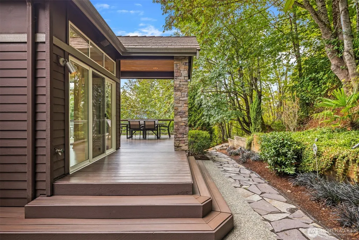
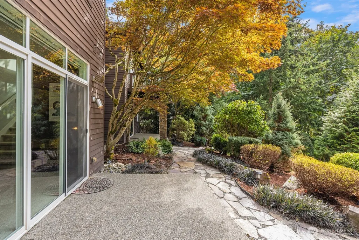
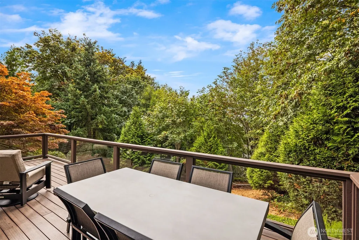
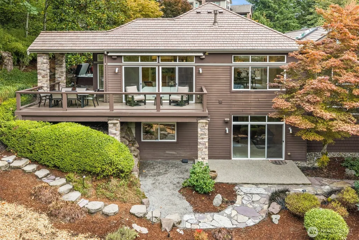
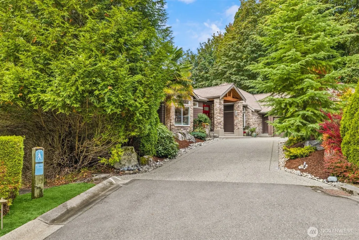
Blissfully private. Architecturally vibrant. Whisper quiet. This former Street of Dreams standout delivers grand-scaled, function-forward living spaces wrapped in easy, NW contemporary elegance. The 'wow' begins at the view-capturing atrium entry and simply does not let up. Take note of the fresh designer hues, artisan millwork, updated on-point lighting, restored hardwoods & soaring ceilings uniting the entire heart of the home. Here, the formal and informal flow effortlessly...an entertainer's dream. Prep & storage to spare await in the eat-in Chef's center with expanses of rich granite, furniture-quality cabinetry, twin prep sinks & sparkling stainless, all opening wide to the sprawling family room & huge view deck beyond. You'll be loathe to leave the main floor Owner's retreat boasting new, cozy fireplace, walk-in dressing room (with dedicated washer/dryer hook-up) and gorgeously-appointed 5-pc en suite. The lower level wins with 10' ceilings, media AND rec rooms united by a custom wet bar, 3 guest suites, exquisitely remodeled, and dedicated gym/flex room. Outside, your private oasis delivers a newly created spa pavilion, lush organic vignettes, patios & multiple levels of custom decking - all oriented to a lush, sylvan setting & community walking paths. Brand new AC, newer 50 yr roof (2022), cavernous 3-bay garage with room for all the toys...and so much more. From here, the commute to Bellevue and beyond is a total breeze and the schools are prized. This. Is. Home.
| Elementary School | Middle School | High School |
|---|---|---|
| Cougar Ridge Elem | Cougar Mountain Middle | Issaquah High |
| Price History | |
|---|---|
| 9/17/2026 | Listed $2,550,000 |
General Features
| Living Area | 4570 |
|---|---|
| Sewer | Sewer Connected |
| Heating | 90%+ High Efficiency,Forced Air |
| Cooling | 90%+ High Efficiency,Central Air,Forced Air |
| Possession | Closing,Negotiable |
| Roof | See Remarks,Tile |
| Appliances | Dishwasher,Disposal,Double Oven,Dryer,Microwave,Refrigerator,Stove(s)/Range(s),Washer |
| HOA Fee | 800 |
| Association Fee Includes | See Remarks |
| Architectural Style | Contemporary |
| Security Features | Partially Fenced |
| Year Built | 1998 |
| View | Territorial |
| Topography | Level,Partial Slope |
| Levels | One |
| Property Subtype | Single Family Residence |
| Tax Year | 2026 |
| Community Features | CCRs,Park,Playground,Trail(s) |
| Building Name | Summit Ridge 02 |
| Assoc Fee Paid Per | Annually |
| County | King |
| New Construction | No |
| Property Type | Residential |
| HOA | Yes |
| Attached Garage | Yes |
| Subdivision Name | Lakemont |
| Facing Direction | Southwest |
| Garage Y/N | Yes |
| Full Baths | 2 |
| Special Listing Conditions | None |
| Status | Active |
| Directions | GPS accurate...See directionals. |
| High School | Issaquah High |
| City | Bellevue |
| Entry Location | Main |
| Senior Community Y/N | No |
| High School District | Issaquah |
| MLS Area | 500 - East Side/South of I-90 |
| Lot Size Units | Square Feet |
| Lot Size Square Feet | 18099 |
| Carport Y/N | No |
| Listing Terms | Cash,Conventional |
| Elementary School | Cougar Ridge Elem |
| Land Lease Y/N | No |
| Tax Annual Amount | 21729 |
| Middle/Junior High School | Cougar Mountain Middle |
| Property Condition | Very Good |
| Public Remarks | Blissfully private. Architecturally vibrant. Whisper quiet. This former Street of Dreams standout delivers grand-scaled,function-forward living spaces wrapped in easy,NW contemporary elegance. The 'w |
| Virtual Tour | https://www.tourfactory.com/idxr3252701 |
| Structure Type | House |
| Building Area Units | Square Feet |
| Standard Status | Active |
| Water Company | City of Bellevue |
| Property Style | 16 - 1 Story w/Bsmnt. |
| NWM_ShowMapLink | Yes |
Interior Features
| Interior Amenities | Bath Off Primary,Ceiling Fan(s),Dbl Pane/Storm Window,Dining Room,Fireplace,Fireplace (Primary Bedroom),French Doors,High Tech Cabling,Hot Tub/Spa,Skylight(s),Sprinkler System,Vaulted Ceiling(s),Walk |
|---|---|
| Basement | Finished |
| Flooring | Ceramic Tile,Hardwood,Carpet |
| Total Fireplaces | 3 |
| Fireplace Features | Electric,Gas |
| Air Conditioning Y/N | Yes |
| Heating Y/N | Yes |
| Fireplace Y/N | Yes |
| Half Baths | 1 |
| 3/4 Baths | 1 |
| Total Bedrooms | 4 |
| Main Level Bedrooms | 1 |
| Total Baths | 4 |
| Water Heater Type | Gas |
| Water Heater Location | Utility Room |
| Fireplaces Main | 2 |
| Fireplaces Lower | 1 |
| Power Production Type | Electric,Natural Gas |
| Baths Three Quarter Lower | 1 |
| Bedrooms Lower | 3 |
| Baths Half Main | 1 |
| Baths Full Main | 1 |
| Baths Full Lower | 1 |
| Bathrooms | 3.25 |
Exterior Features
| Exterior Amenities | Cement/Concrete,Stone,Wood |
|---|---|
| Vegetation | Garden Space |
| Parking Features | Attached Garage |
| Lot Features | Cul-De-Sac,Curbs,Sidewalk |
| Water Source | Public |
| Total Parking | 3 |
| Inclusions | Dishwasher(s),Double Oven,Dryer(s),Garbage Disposal,Microwave(s),Refrigerator(s),Stove(s)/Range(s),Washer(s) |
| Foundation Details | Poured Concrete |
| Spa | Yes |
| Building Area Total | 4570 |
| Lot Size Acres | 0.4155 |
| Waterfront Y/N | No |
| Covered Spaces | 3 |
| Irrigation Water Rights Y/N | No |
| Site Features | Cabana/Gazebo,Cable TV,Deck,Fenced-Partially,High Speed Internet,Hot Tub/Spa,Patio,Sprinkler System |
| Lot Number | 53 |
Amenities
- Foreclosure
- Views
- Short Sale
- New Construction
- Adult 55+
- Lease To Own
- No HOA Fees
- Furnished
- Primary On Main
- Air Conditioning
- Seller Finance
- Green
- Fixer Upper
- Horse
- Golf
- Fireplace
- Deck
- Garage
- Basement
- Pool
Property vs Single Family Average in 98006
Price
Taxes
Year Built
In The Neighborhood
Just Listed
Bellevue
$ 1,698,000
- Type
- Single Family | Active
- Size
- 3,570 SqFt
- Rooms
- 4 Beds + 3.5 Baths
 Listed by: Windermere Real Estate/East
Water Views
Bellevue
$ 2,680,000
- Type
- Single Family | Active
- Size
- 4,632 SqFt
- Rooms
- 4 Beds + 3.5 Baths
Listed by: Best Choice Network LLC
Water Views
Bellevue
$ 1,950,000
- Type
- Single Family | Active
- Size
- 3,400 SqFt
- Rooms
- 4 Beds + 3 Baths
Listed by: Kelly Right RE of Seattle LLC
Views
Bellevue
$ 1,575,000
- Type
- Single Family | Active
- Size
- 3,080 SqFt
- Rooms
- 4 Beds + 3.5 Baths
Listed by: COMPASS
Views
Bellevue
$ 1,750,000
- Type
- Single Family | Active
- Size
- 3,700 SqFt
- Rooms
- 4 Beds + 4 Baths
Listed by: Redfin
Views
Bellevue
$ 1,700,000
- Type
- Single Family | Active
- Size
- 2,640 SqFt
- Rooms
- 3 Beds + 3 Baths
Listed by: Coldwell Banker Bain
Open House
Bellevue
$ 1,675,000
- Type
- Single Family | Active
- Size
- 3,098 SqFt
- Rooms
- 4 Beds + 3 Baths
Listed by: eXp Realty
Reduced
Bellevue
$ 1,698,000
- Type
- Single Family | Active
- Size
- 2,670 SqFt
- Rooms
- 4 Beds + 2.5 Baths
Listed by: eXp Realty
Open House
Bellevue
$ 2,298,000
- Type
- Single Family | Active
- Size
- 3,750 SqFt
- Rooms
- 5 Beds + 3.5 Baths
Listed by: Skyline Properties, Inc.
Bellevue
$ 2,295,000
- Type
- Single Family | Active
- Size
- 4,300 SqFt
- Rooms
- 4 Beds + 3.5 Baths
Listed by: Windermere Real Estate/East
Open House
Bellevue
$ 1,899,888
- Type
- Single Family | Active
- Size
- 3,690 SqFt
- Rooms
- 5 Beds + 3.5 Baths
Listed by: eXp Realty
Reduced
Bellevue
$ 4,650,000
- Type
- Single Family | Active
- Size
- 7,010 SqFt
- Rooms
- 6 Beds + 5.5 Baths
Listed by: Windermere Real Estate/East
