
Views
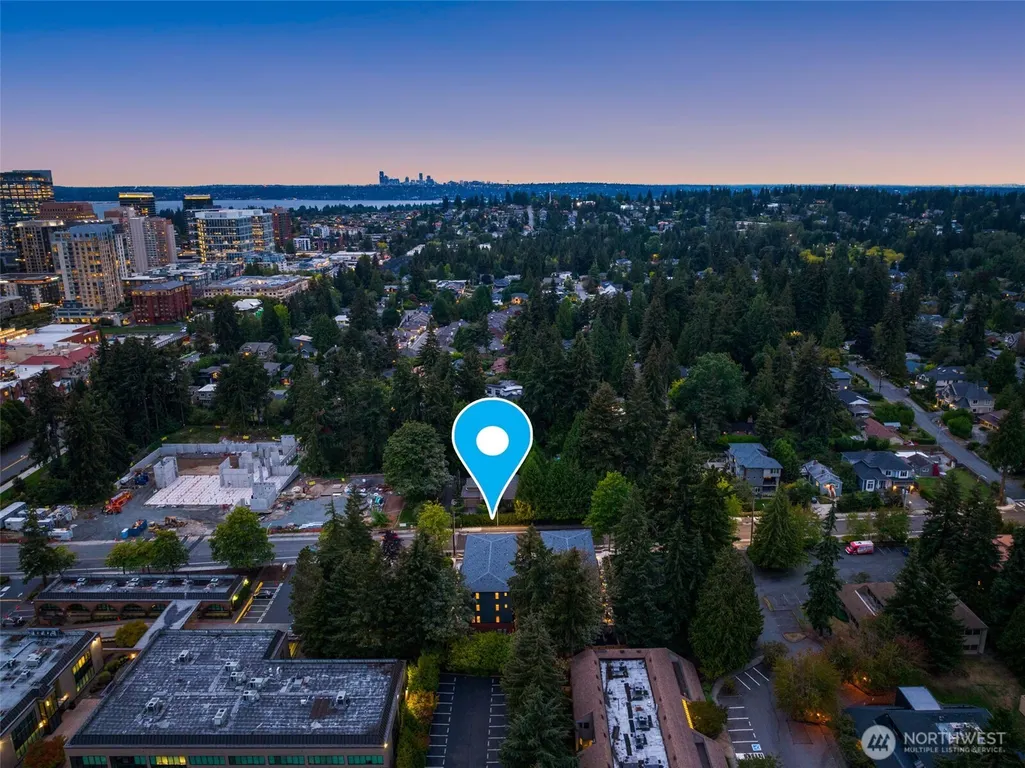
Address
11223 Ne 13th Lane, Bellevue, WA
Price
$ 1,949,990
Property Attributes
- ID#2583589
- TypeSingle Family
- CountyKING
- CityBellevue
- AreaBellevue-West of 405
- NeighborhoodBellevue
- Zip98004
- StyleTownhouse
- Year Built2024
- Taxes$ 16189
- Price$ 1,949,990
- Bedrooms3
- Full Bathrooms3
- Half Bathrooms1
- Sqr Footage2510
- Lot Size0.0336 Acres
Data Source:
Northwest Multiple Listing Service (NWMLS)
Property Description
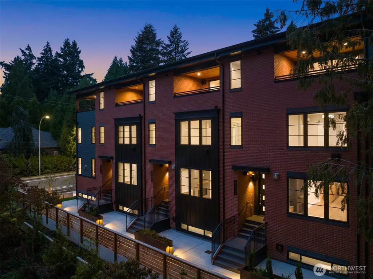
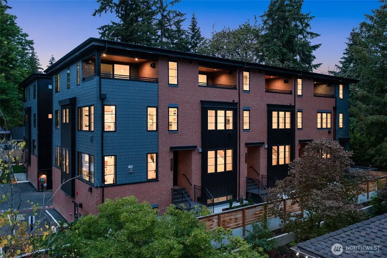
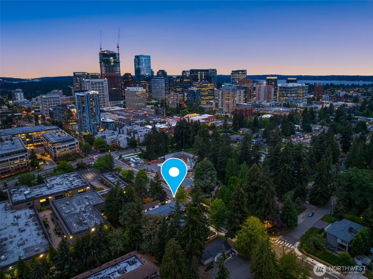
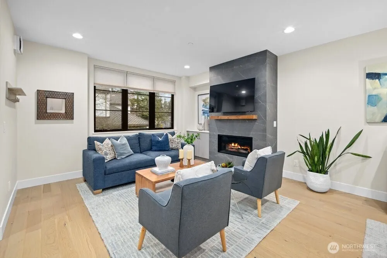
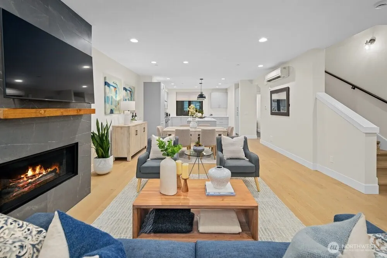
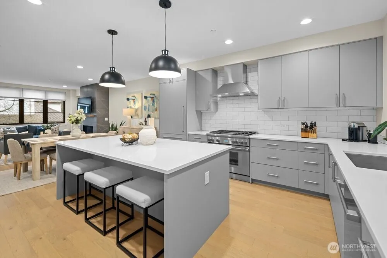
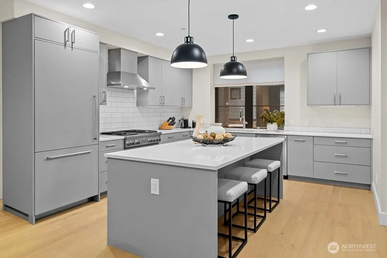
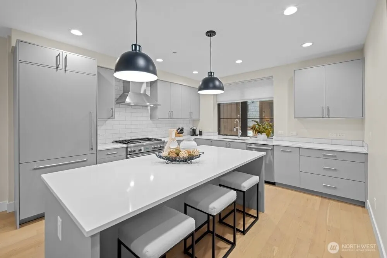
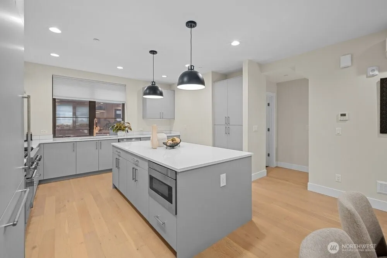
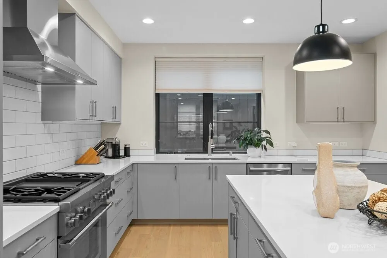
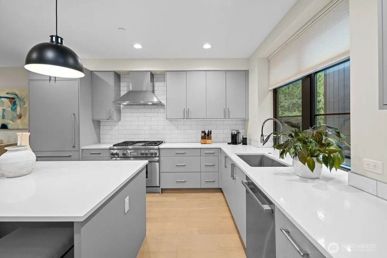
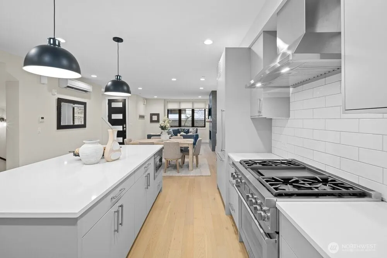
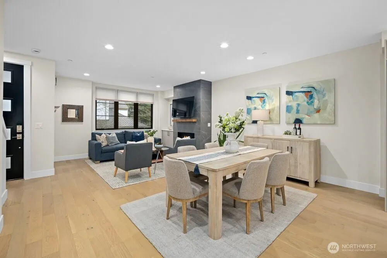
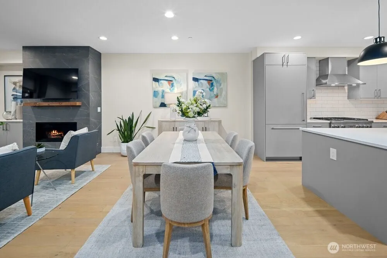
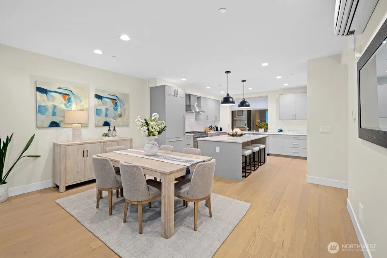
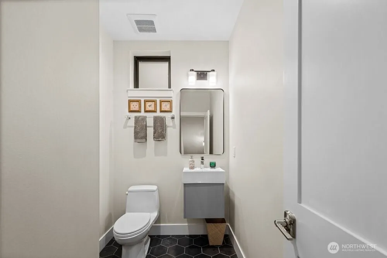
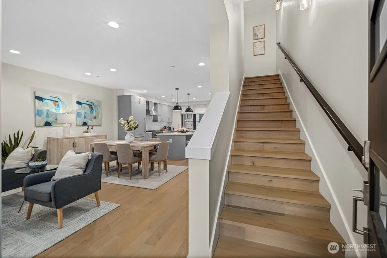
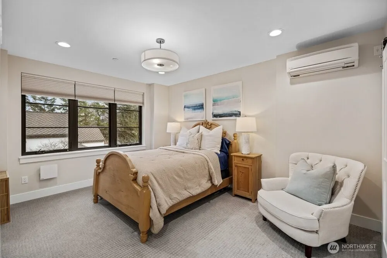
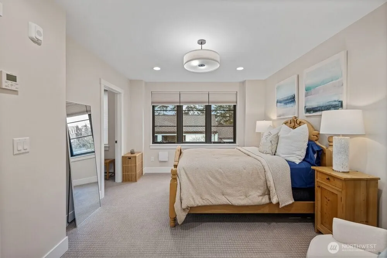
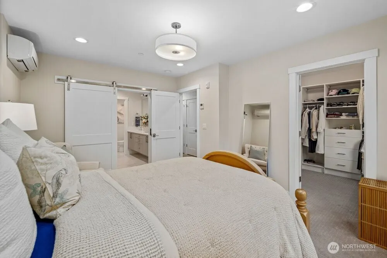
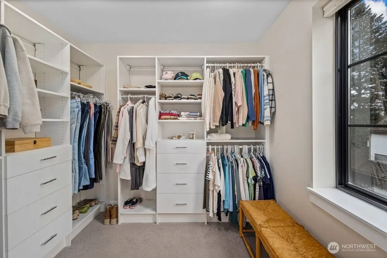
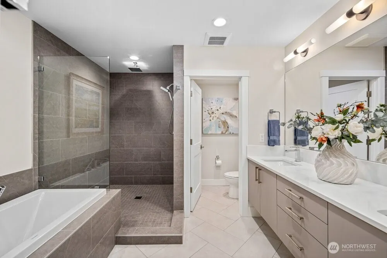
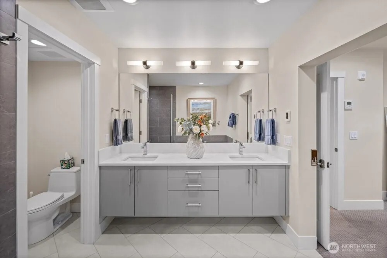
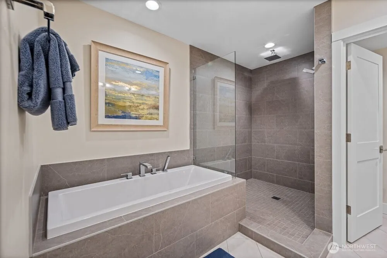
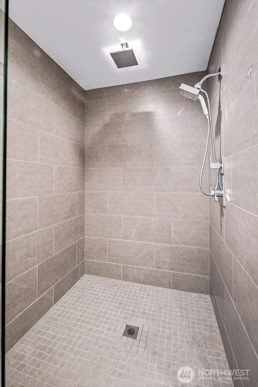
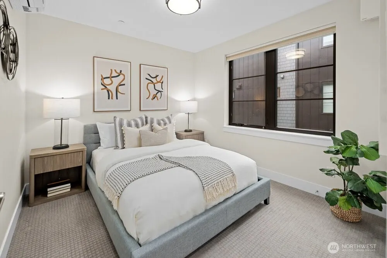
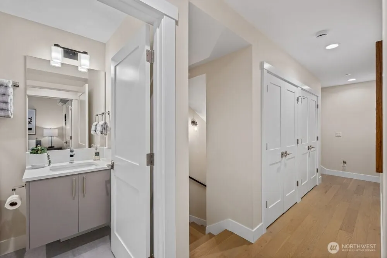
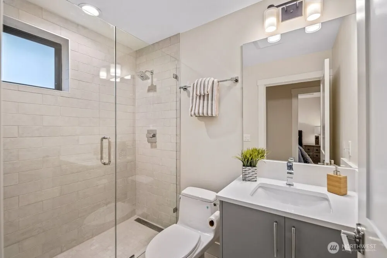
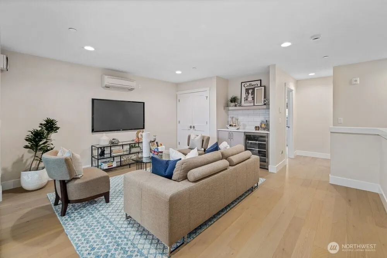
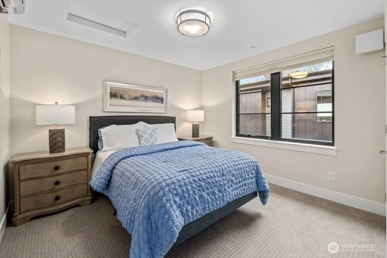
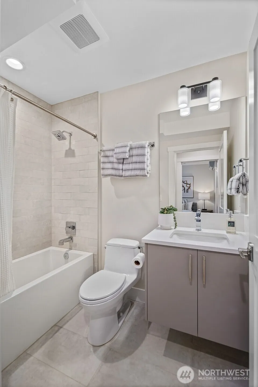
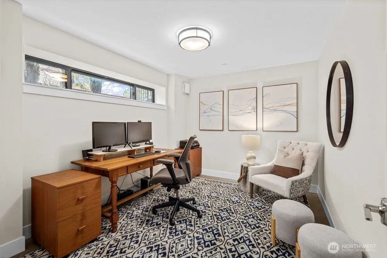
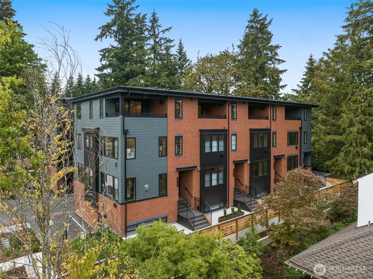
Welcome to Ashwood Lane, a collection of eight luxury residences in the heart of Downtown Bellevue. This better-than-new home presents an exceptional opportunity offered below 2026 appraised value with a Seller-funded 2-1 interest rate buydown for qualified buyers. Exceptionally maintained and lightly lived in since completion, this residence combines compelling value with the quality, design, and location expected of Downtown Bellevue luxury. Timeless brick and shingle architecture pairs beautifully with contemporary interior design, creating a home that feels both classic and modern. The spacious floor plan offers an ideal layout with a dedicated office, upper bonus room, and 2-car EV-ready garage. At the center of the home is a stunning chef’s kitchen featuring Thermador paneled appliances, Belmont cabinetry, under-cabinet lighting, and refined finishes throughout. The primary suite serves as a true retreat, highlighted by heated bathroom floors, a soaking tub, and rainfall shower. Upstairs, the generous bonus room provides the perfect space for entertaining, media, or flexible living. A high-efficiency mini-split system provides heating and air conditioning throughout the home. Modern luxury, compelling value, and an unbeatable location just moments from Bellevue’s world-class dining, shopping, parks, with exceptional walkability to light rail—putting the best of Downtown Bellevue and the greater Eastside within effortless reach.
| Elementary School | Middle School | High School |
|---|---|---|
| Clyde Hill Elem | Chinook Mid | Bellevue High |
| Price History | |
|---|---|
| 9/17/2026 | Listed $1,949,990 |
General Features
| Living Area | 2510 |
|---|---|
| Sewer | Sewer Connected |
| Heating | 90%+ High Efficiency,Ductless,Heat Pump,Recirculation Pump |
| Cooling | 90%+ High Efficiency,Ductless,Heat Pump |
| Possession | Closing |
| Roof | Composition,Shake |
| Appliances | Dishwasher,Disposal,Microwave,Refrigerator,Stove(s)/Range(s) |
| HOA Fee | 250 |
| Association Fee Includes | Common Area Maintenance,Lawn Service,Trash |
| Year Built | 2024 |
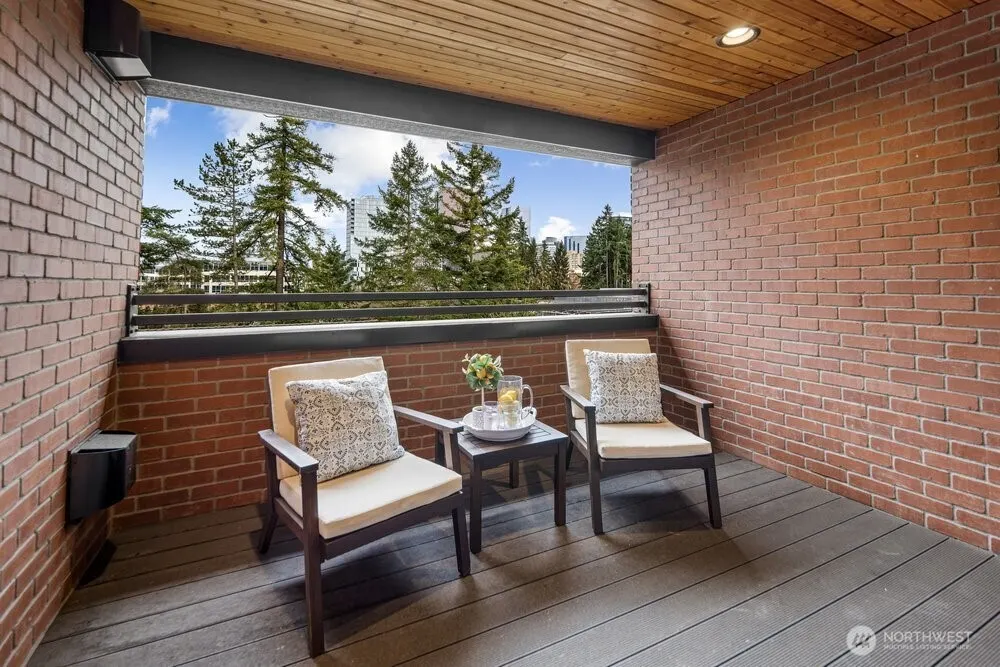
| View | City,Territorial |
| Levels | Multi/Split |
| Property Subtype | Single Family Residence |
| Tax Year | 2026 |
| Community Features | CCRs |
| Building Name | Ashwood Lane |
| Assoc Fee Paid Per | Monthly |
| County | King |
| New Construction | No |
| Property Type | Residential |
| HOA | Yes |
| Attached Garage | Yes |
| Subdivision Name | Bellevue |
| Facing Direction | South |
| Garage Y/N | Yes |
| Full Baths | 2 |
| Special Listing Conditions | None |
| Status | Active |
| Directions | Traveling on I405 S take exit 13B. Turn left onto NE 8th ST. Turn left onto 120th Ave NE. Turn right onto NE 12th ST. Turn left onto 12th Ave NE. GPS Friendly. |
| High School | Bellevue High |
| City | Bellevue |
| Entry Location | Main |
| Senior Community Y/N | No |
| High School District | Bellevue |
| MLS Area | 520 - Bellevue/West of 405 |
| Lot Size Units | Square Feet |
| Lot Size Square Feet | 1462 |
| Carport Y/N | No |
| Listing Terms | Cash,Conventional |
| Elementary School | Clyde Hill Elem |
| Land Lease Y/N | No |
| Tax Annual Amount | 16189.04 |
| Middle/Junior High School | Chinook Mid |
| Property Condition | Very Good |
| Public Remarks | Welcome to Ashwood Lane,a collection of eight luxury residences in the heart of Downtown Bellevue. This better-than-new home presents an exceptional opportunity offered below 2026 appraised value wit |
| Structure Type | Townhouse |
| Building Area Units | Square Feet |
| Builder Name | DRM Properties |
| Standard Status | Active |
| Property Style | 32 - Townhouse |
| NWM_ShowMapLink | Yes |
Interior Features
| Interior Amenities | Bath Off Primary,Dbl Pane/Storm Window,Dining Room,Fireplace,Pantry,Sprinkler System,Walk-In Closet(s),Water Heater,Wine/Beverage Refrigerator |
|---|---|
| Basement | None |
| Flooring | Ceramic Tile,Concrete,Engineered Hardwood,Carpet |
| Total Fireplaces | 1 |
| Fireplace Features | Gas |
| Air Conditioning Y/N | Yes |
| Heating Y/N | Yes |
| Fireplace Y/N | Yes |
| Half Baths | 1 |
| 3/4 Baths | 1 |
| Total Bedrooms | 3 |
| Total Baths | 4 |
| Water Heater Type | Gas |
| Water Heater Location | Garage |
| Fireplaces Main | 1 |
| Power Production Type | Electric,Natural Gas |
| Baths Three Quarter Upper | 1 |
| Bedrooms Upper | 3 |
| Baths Half Main | 1 |
| Baths Full Upper | 2 |
| Bathrooms | 3.25 |
Exterior Features
| Exterior Amenities | Brick,Cement Planked,Wood,Wood Products |
|---|---|
| Parking Features | Attached Garage |
| Lot Features | Curbs,Dead End Street,Paved,Sidewalk |
| Water Source | Public |
| Total Parking | 2 |
| Inclusions | Dishwasher(s),Garbage Disposal,Leased Equipment,Microwave(s),Refrigerator(s),Stove(s)/Range(s) |
| Foundation Details | Poured Concrete |
| Building Area Total | 2510 |
| Lot Size Acres | 0.0336 |
| Waterfront Y/N | No |
| Covered Spaces | 2 |
| Irrigation Water Rights Y/N | No |
Amenities
- Foreclosure
- Views
- Short Sale
- New Construction
- Adult 55+
- Lease To Own
- No HOA Fees
- Furnished
- Primary On Main
- Air Conditioning
- Seller Finance
- Green
- Fixer Upper
- Horse
- Golf
- Fireplace
- Deck
- Garage
- Basement
- Pool
Property vs Single Family Average in 98004
Price
Taxes
Year Built
In The Neighborhood
Open House
Bellevue
$ 1,599,500
- Type
- Single Family | Active
- Size
- 2,420 SqFt
- Rooms
- 4 Beds + 3 Baths
 Listed by: The Preview Group
Just Listed
Bellevue
$ 1,800,000
- Type
- Single Family | Active
- Size
- 2,910 SqFt
- Rooms
- 5 Beds + 4 Baths
Listed by: eXp Realty
Open House
Bellevue
$ 1,250,000
- Type
- Single Family | Active
- Size
- 2,050 SqFt
- Rooms
- 3 Beds + 2.5 Baths
Listed by: Realty One Group Enterprise
Open House
Bellevue
$ 1,235,000
- Type
- Single Family | Active
- Size
- 1,512 SqFt
- Rooms
- 3 Beds + 2.5 Baths
Listed by: Windermere Real Estate Co.
Open House
Bellevue
$ 1,390,000
- Type
- Single Family | Active
- Size
- 2,250 SqFt
- Rooms
- 4 Beds + 2.5 Baths
Listed by: Keller Williams Rlty Bellevue
Open House
Bellevue
$ 1,995,000
- Type
- Single Family | Active
- Size
- 2,680 SqFt
- Rooms
- 3 Beds + 3 Baths
Listed by: Realogics Sotheby's Int'l Rlty
Water Views
Bellevue
$ 2,100,000
- Type
- Single Family | Active
- Size
- 3,910 SqFt
- Rooms
- 6 Beds + 4 Baths
Listed by: Kelly Right RE of Seattle LLC
Open House
Bellevue
$ 2,999,970
- Type
- Single Family | Active
- Size
- 4,030 SqFt
- Rooms
- 4 Beds + 4.5 Baths
Listed by: John L. Scott, Inc
Waterfront
Bellevue
$ 2,295,000
- Type
- Single Family | Active
- Size
- 2,050 SqFt
- Rooms
- 3 Beds + 2.5 Baths
Listed by: COMPASS
Views
Bellevue
$ 759,950
- Type
- Single Family | Active
- Size
- 1,710 SqFt
- Rooms
- 2 Beds + 2.5 Baths
Listed by: Keller Williams Eastside
Bellevue
$ 1,349,000
- Type
- Single Family | Active
- Size
- 2,330 SqFt
- Rooms
- 6 Beds + 3 Baths
Listed by: Kelly Right RE of Seattle LLC
New Construction
Bellevue
$ 3,195,000
- Type
- Single Family | Active
- Size
- 4,916 SqFt
- Rooms
- 5 Beds + 4.5 Baths
Listed by: Pellego, Inc.
