
Open House Sat, Sep 19th 01:00 PM - 02:30 PM - Views
Address
24932 Se 279th Street, Maple Valley, WA
Price
$ 1,100,000
Property Attributes
- ID#2583623
- TypeSingle Family
- CountyKING
- CityMaple Valley
- AreaBlack Diamond-Maple Valley
- NeighborhoodMaple Valley
- Zip98038
- StyleContemporary
- Year Built2004
- Taxes$ 10858
- Price$ 1,100,000
- Bedrooms6
- Full Bathrooms3
- Half Bathrooms0
- Sqr Footage3610
- Lot Size0.2126 Acres
Data Source:
Northwest Multiple Listing Service (NWMLS)
Property Description
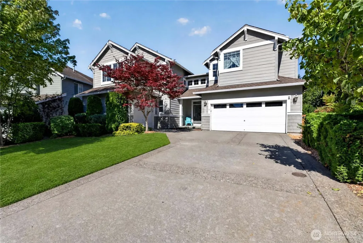
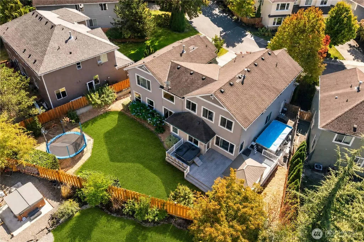
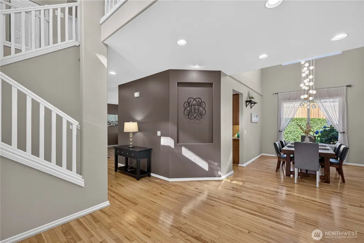
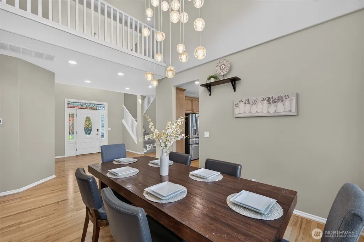
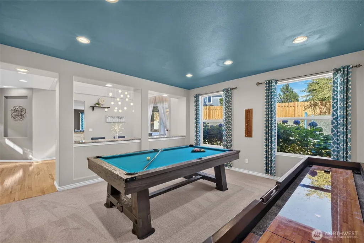
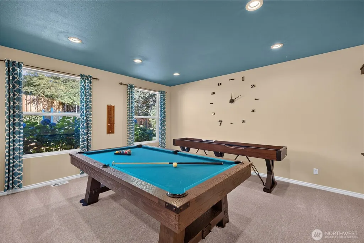
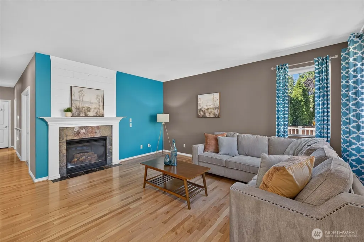
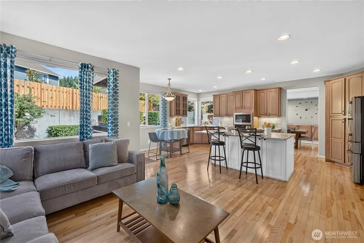
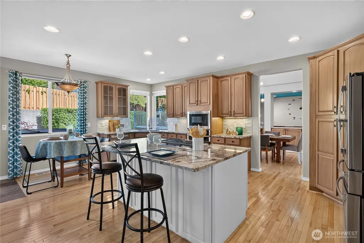
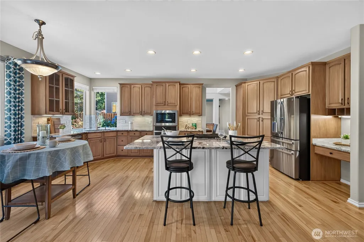
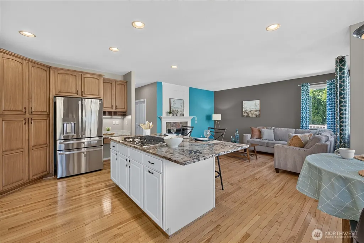
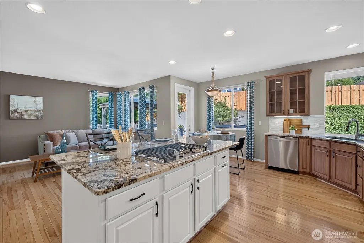
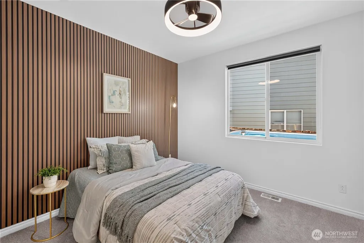
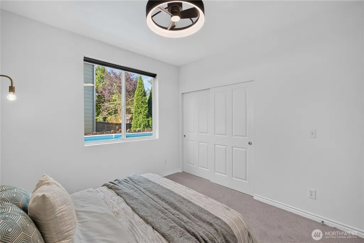
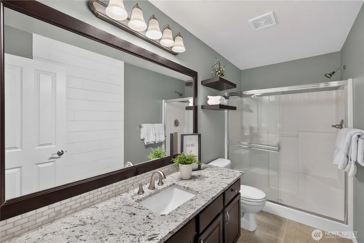
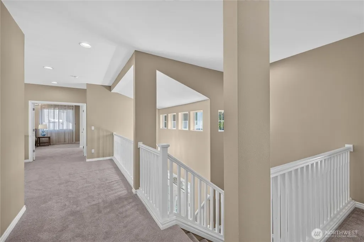
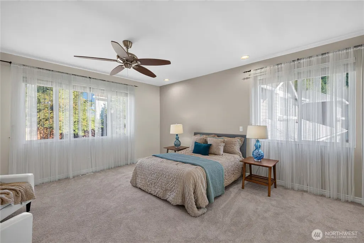
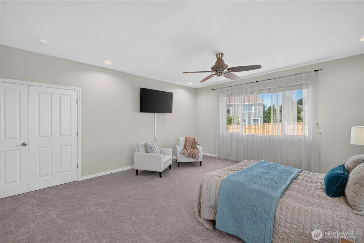
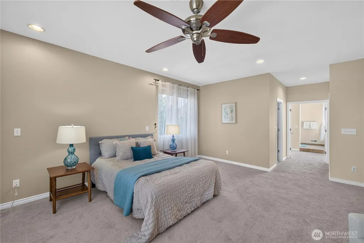
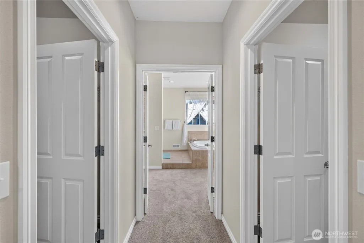
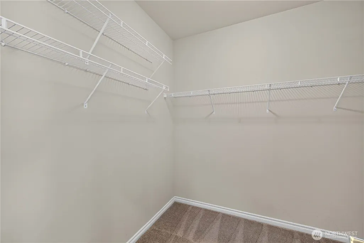
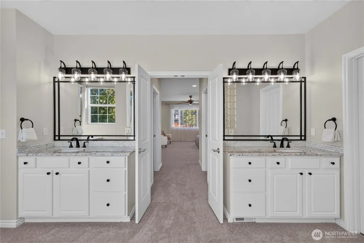
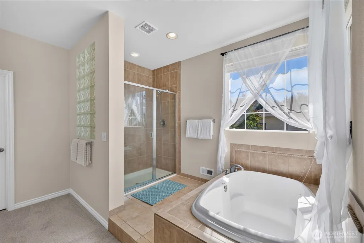
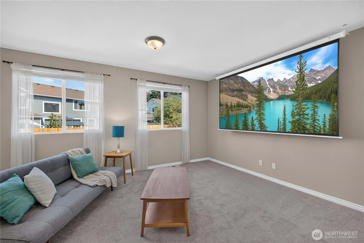
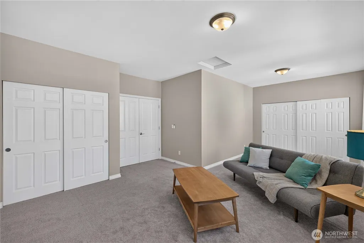
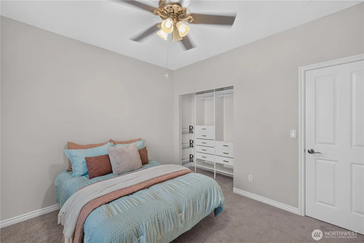
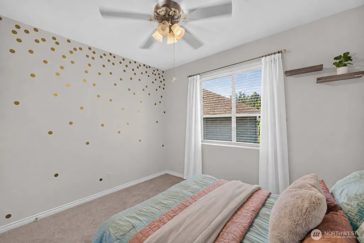
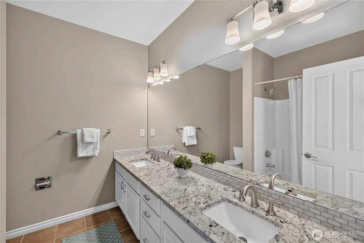
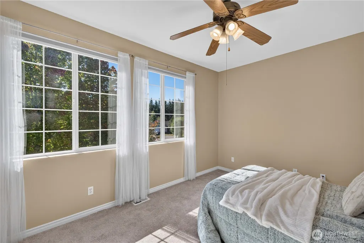
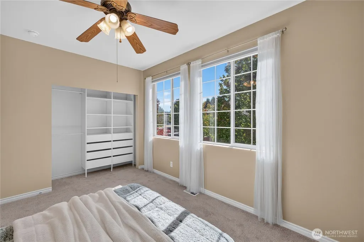
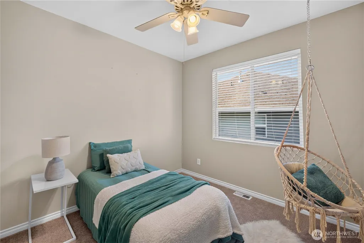
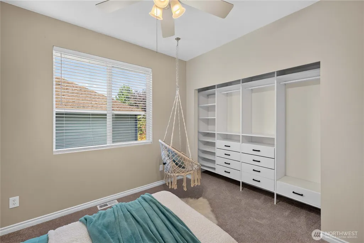
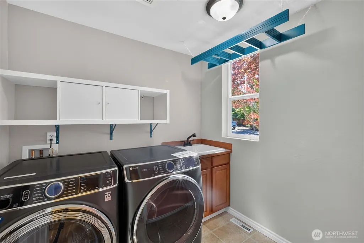
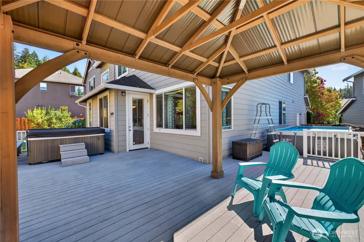
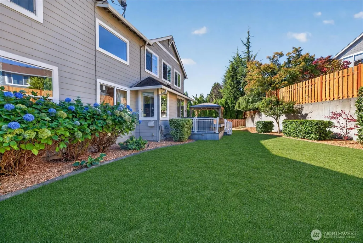
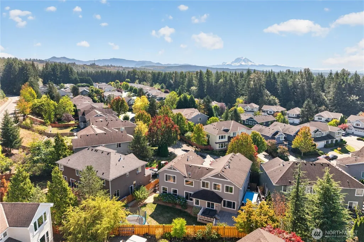
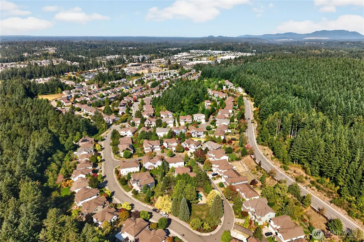
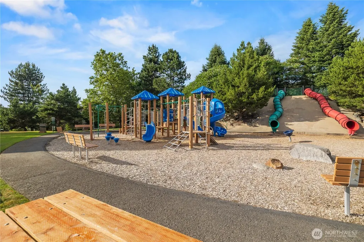
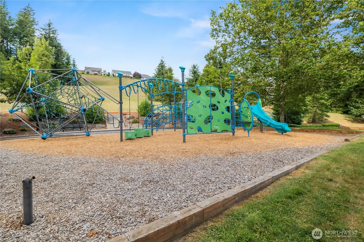
Privately positioned on a generous lot in the desirable Maple Woods community, this beautifully appointed 3,610-square-foot home offers one of the neighborhood’s largest and most versatile floorplans. Rich hardwood floors and dramatic soaring ceilings set an elevated tone, while six bedrooms, dual living areas, and exceptional gathering spaces provide room for every season of life. The main level features spacious formal and casual living areas, a dedicated dining space, and a gourmet kitchen with quartz countertops, an upgraded tile backsplash, abundant cabinetry, and generous workspace. A main-floor bedroom with an adjacent ¾ bath creates an ideal guest suite or private office. Upstairs, the oversized bonus room offers endless possibilities for entertaining, lounging, fitness, or play. Four additional bedrooms accompany the spacious primary retreat, complete with a well-appointed ensuite bath and two walk-in closets. Central A/C provides year-round comfort. The fully fenced and beautifully landscaped backyard feels like a private retreat, featuring a spacious deck, hot tub, and plenty of room for a pool, fire pit, or play structures. A three-car garage provides excellent parking and storage. Maple Woods residents enjoy parks, playgrounds, sports courts, neighborhood trails, and convenient access to the scenic Henry’s Ridge Open Space trail system. Ideally located near shopping, dining, and everyday amenities within the award-winning Tahoma School District.
| Elementary School | Middle School | High School |
|---|---|---|
| Buyer To Verify Elementary School | Buyer To Verify Middle School | Buyer To Verify High School |
| Price History | |
|---|---|
| 9/17/2026 | Listed $1,100,000 |
General Features
| Living Area | 3610 |
|---|---|
| Sewer | Available |
| Heating | Forced Air |
| Cooling | Central Air |
| Possession | Closing,Negotiable |
| Roof | Composition |
| Appliances | Dishwasher,Disposal,Dryer,Microwave,Refrigerator,Stove(s)/Range(s),Washer |
| HOA Fee | 60 |
| Association Fee Includes | Common Area Maintenance |
| Architectural Style | Contemporary |
| Security Features | Fully Fenced,Security System |
| Year Built | 2004 |
| View | Territorial |
| Topography | Level |
| Levels | Two |
| Property Subtype | Single Family Residence |
| Tax Year | 2026 |
| Community Features | Athletic Court,CCRs,Park,Playground,Trail(s) |
| Building Name | Maple Ridge Highlands |
| Assoc Fee Paid Per | Monthly |
| County | King |
| New Construction | No |
| Property Type | Residential |
| HOA | Yes |
| Attached Garage | Yes |
| Subdivision Name | Maple Valley |
| Facing Direction | Southwest |
| Garage Y/N | Yes |
| Full Baths | 2 |
| Special Listing Conditions | None |
| Status | Active |
| Directions | For best driving directions please use GPS. |
| High School | Buyer To Verify |
| City | Maple Valley |
| Entry Location | Main |
| Senior Community Y/N | No |
| High School District | Tahoma |
| MLS Area | 320 - Black Diamond/Maple Valley |
| Lot Size Units | Square Feet |
| Lot Size Square Feet | 9261 |
| Carport Y/N | No |
| Listing Terms | Cash,Conventional,FHA,VA Loan |
| Elementary School | Buyer To Verify |
| Land Lease Y/N | No |
| Tax Annual Amount | 10858 |
| Middle/Junior High School | Buyer To Verify |
| Property Condition | Good |
| Public Remarks | Privately positioned on a generous lot in the desirable Maple Woods community,this beautifully appointed 3,610-square-foot home offers one of the neighborhoods largest and most versatile floorplans. |
| Virtual Tour | https://vimeo.com/1227526977 |
| Structure Type | House |
| Building Area Units | Square Feet |
| Standard Status | Active |
| Water Company | Covington Water District |
| Property Style | 12 - 2 Story |
| NWM_ShowMapLink | Yes |
Interior Features
| Interior Amenities | Bath Off Primary,Ceiling Fan(s),Dbl Pane/Storm Window,Dining Room,Fireplace,French Doors,Hot Tub/Spa,Loft,Pantry,Security System,Vaulted Ceiling(s),Walk-In Closet(s),Water Heater |
|---|---|
| Basement | None |
| Flooring | Hardwood,Slate,Vinyl,Carpet |
| Total Fireplaces | 1 |
| Fireplace Features | Gas |
| Air Conditioning Y/N | Yes |
| Heating Y/N | Yes |
| Fireplace Y/N | Yes |
| 3/4 Baths | 1 |
| Total Bedrooms | 6 |
| Main Level Bedrooms | 1 |
| Total Baths | 3 |
| Water Heater Type | Gas |
| Water Heater Location | Main Garage |
| Fireplaces Main | 1 |
| Power Production Type | Electric,Natural Gas |
| Baths Three Quarter Main | 1 |
| Bedrooms Upper | 5 |
| Baths Full Upper | 2 |
| Bathrooms | 2.75 |
Exterior Features
| Exterior Amenities | Cement Planked,Wood,Wood Products |
|---|---|
| Vegetation | Garden Space |
| Parking Features | Driveway,Attached Garage,Off Street |
| Lot Features | Curbs,Paved,Secluded,Sidewalk |
| Water Source | Public |
| Total Parking | 7 |
| Inclusions | Dishwasher(s),Dryer(s),Garbage Disposal,Microwave(s),Refrigerator(s),Stove(s)/Range(s),Washer(s) |
| Foundation Details | Block |
| Spa | Yes |
| Building Area Total | 3610 |
| Lot Dimensions | 51x103x112x140 |
| Lot Size Acres | 0.2126 |
| Waterfront Y/N | No |
| Covered Spaces | 3 |
| Irrigation Water Rights Y/N | No |
| Site Features | Cable TV,Deck,Electric Car Charging,Fenced-Fully,Gas Available,High Speed Internet,Patio |
| Parking Uncovered Total | 4 |
Amenities
- Foreclosure
- Views
- Short Sale
- New Construction
- Adult 55+
- Lease To Own
- No HOA Fees
- Furnished
- Primary On Main
- Air Conditioning
- Seller Finance
- Green
- Fixer Upper
- Horse
- Golf
- Fireplace
- Deck
- Garage
- Basement
- Pool
Property vs Single Family Average in 98038
Price
Taxes
Year Built
In The Neighborhood
Open House
Maple Valley
$ 650,000
- Type
- Single Family | Active
- Size
- 1,590 SqFt
- Rooms
- 3 Beds + 2 Baths
 Listed by: Real Broker LLC
Just Listed
Maple Valley
$ 495,000
- Type
- Single Family | Active
- Size
- 1,850 SqFt
- Rooms
- 4 Beds + 2 Baths
Listed by: John L. Scott, Inc
Open House
Maple Valley
$ 539,950
- Type
- Single Family | Active
- Size
- 1,360 SqFt
- Rooms
- 2 Beds + 2.5 Baths
Listed by: Excel Real Estate Experts
Open House
Maple Valley
$ 749,950
- Type
- Single Family | Active
- Size
- 2,310 SqFt
- Rooms
- 3 Beds + 2.5 Baths
Listed by: John L. Scott, Inc.
Open House
Maple Valley
$ 975,000
- Type
- Single Family | Active
- Size
- 2,350 SqFt
- Rooms
- 4 Beds + 3 Baths
Listed by: Windermere RE/Capitol Hill,Inc
Open House
Maple Valley
$ 1,300,000
- Type
- Single Family | Active
- Size
- 3,536 SqFt
- Rooms
- 4 Beds + 3 Baths
Listed by: Keller Williams Rlty Bellevue
Open House
Maple Valley
$ 725,000
- Type
- Single Family | Active
- Size
- 1,600 SqFt
- Rooms
- 3 Beds + 3 Baths
Listed by: KW Mountains to Sound Realty
Open House
Maple Valley
$ 749,000
- Type
- Single Family | Active
- Size
- 2,201 SqFt
- Rooms
- 4 Beds + 2.5 Baths
Listed by: Keller Williams Eastside
Open House
Maple Valley
$ 575,000
- Type
- Single Family | Active
- Size
- 1,300 SqFt
- Rooms
- 3 Beds + 2 Baths
Listed by: Redfin
Views
Maple Valley
$ 1,199,000
- Type
- Single Family | Active
- Size
- 3,523 SqFt
- Rooms
- 5 Beds + 4.5 Baths
Listed by: Keller Williams Western Realty
Open House
Kent
$ 745,000
- Type
- Single Family | Active
- Size
- 2,290 SqFt
- Rooms
- 4 Beds + 2.5 Baths
Listed by: John L. Scott, Inc.
Maple Valley
$ 1,165,000
- Type
- Single Family | Active
- Size
- 2,450 SqFt
- Rooms
- 3 Beds + 2 Baths
Listed by: John L. Scott, Inc
