
Open House Sat, Sep 19th 12:00 PM - 02:00 PM - Views - Golf Course
Address
3010 151st Place Se, Mill Creek, WA
Price
$ 925,000
Property Attributes
- ID#2583662
- TypeSingle Family
- CountySNOHOMISH
- CityMill Creek
- AreaEverett-Mukilteo
- NeighborhoodMill Creek
- Zip98012
- StyleContemporary
- Year Built1978
- Taxes$ 8844
- Price$ 925,000
- Bedrooms4
- Full Bathrooms2
- Half Bathrooms1
- Sqr Footage2040
- Lot Size0.22 Acres
Data Source:
Northwest Multiple Listing Service (NWMLS)
Property Description
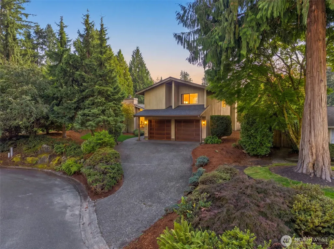
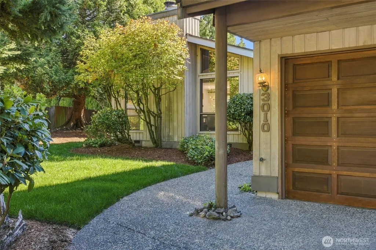
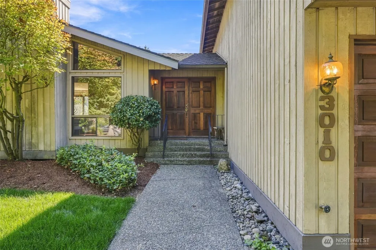
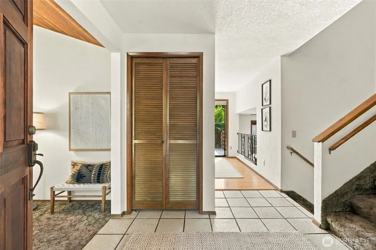
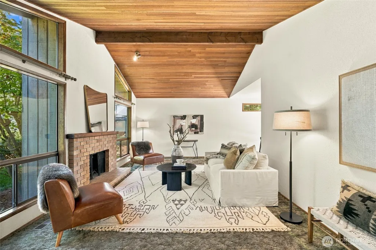
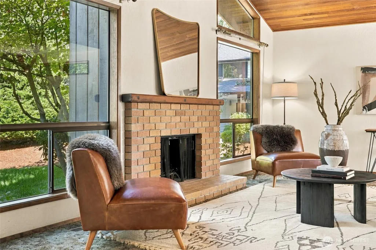
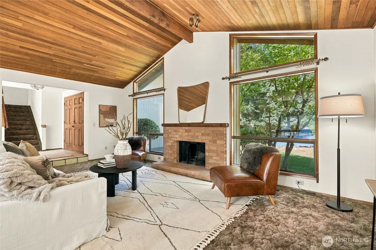
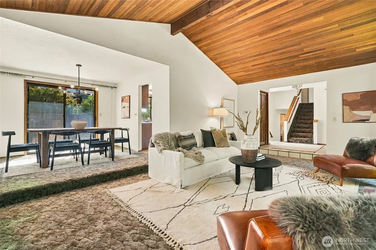
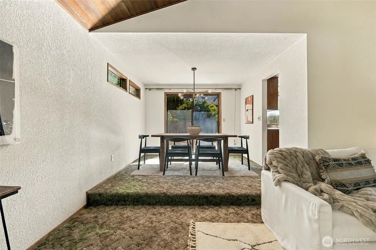
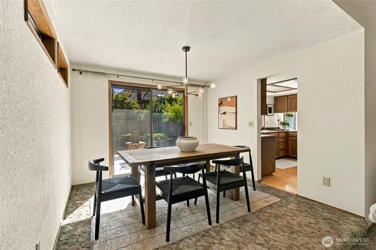
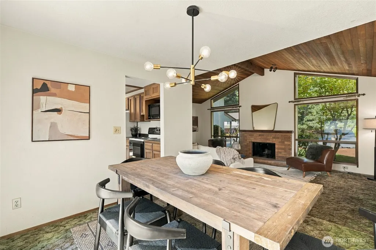
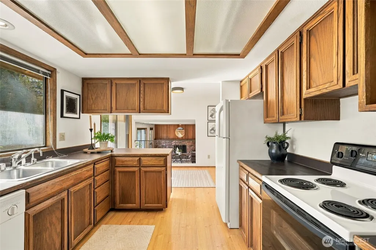
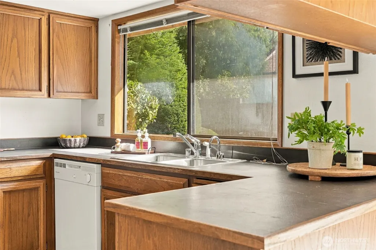
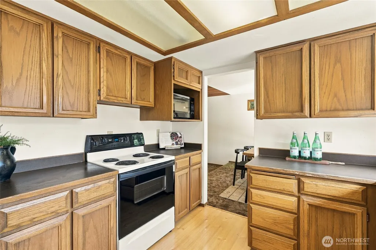
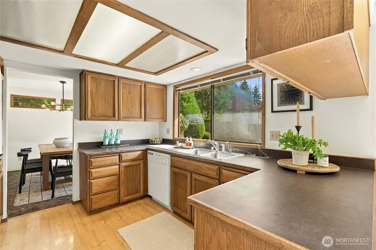
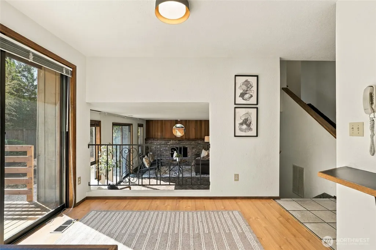
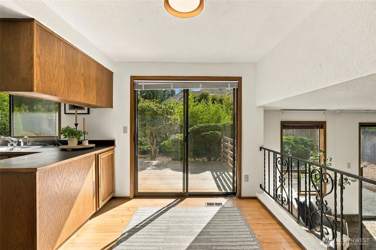
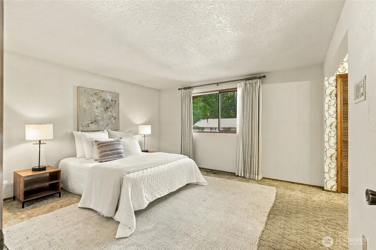
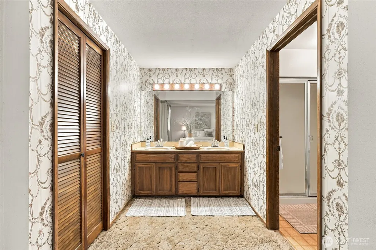
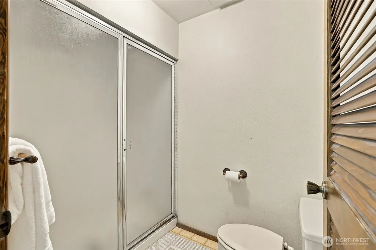
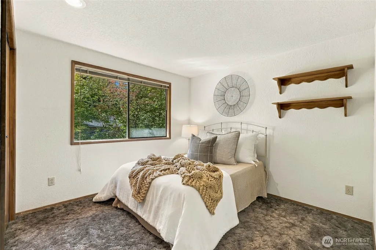
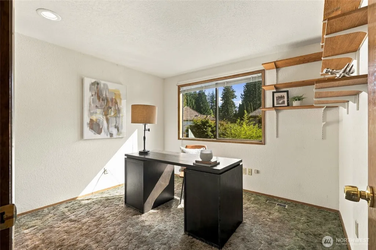
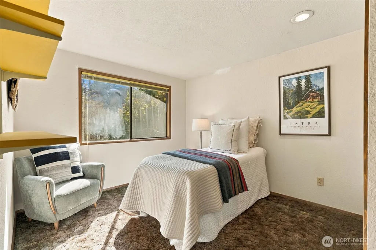
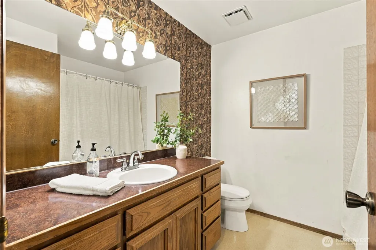
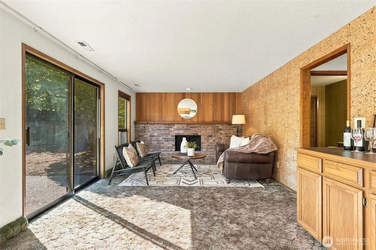
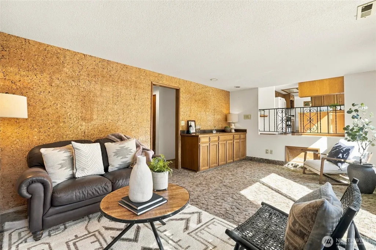
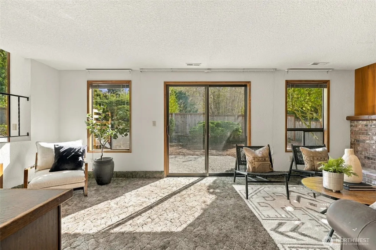
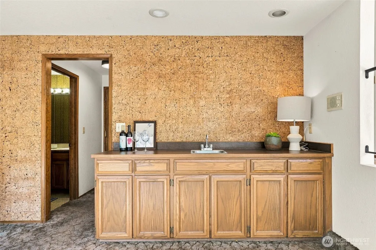
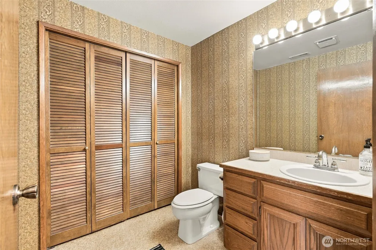
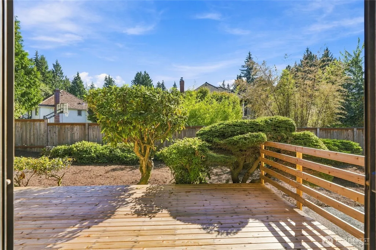
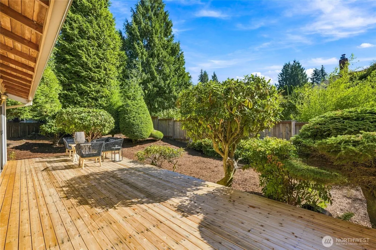
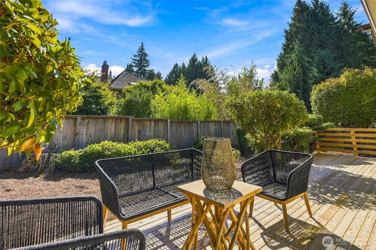
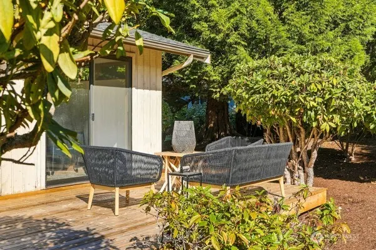
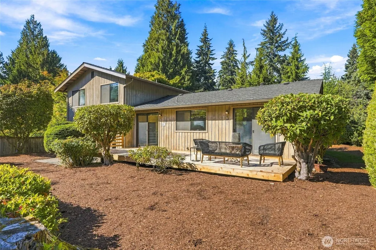
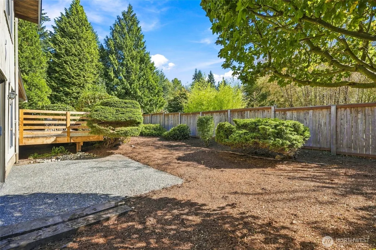
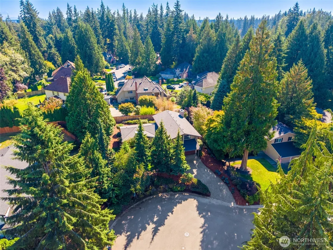
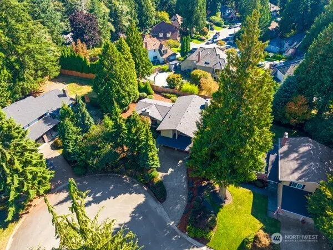
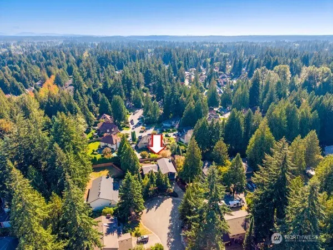
Welcome to a rare piece of Mill Creek history in the sought-after Red Cedar neighborhood! One of the community’s original homes, this true mid-century time capsule offers the character, craftsmanship, and spacious setting that are increasingly hard to find in newer construction. Set on an oversized shy 10,000 sqft. lot, this 4-bedroom, 2.5-bath home offers approximately 2,040 square feet with unmistakable vintage Mill Creek charm. Vaulted ceilings, wood accents, two fireplaces, a classic wet bar, and a spacious new deck create the warm, nostalgic feel of an authentic mid-century home. The generous floor plan provides plenty of room to live, entertain, work, and make the home your own. The large primary suite features a walk-in closet and en-suite bath, while the additional bedrooms offer flexibility for guests, hobbies, or a home office. Several major improvements are already complete, including a brand-new 50-year roof, new deck, upgraded landscaping, and new furnace. The opportunity now is yours: preserve the retro soul, introduce your personal style, and bring your vision to life. Enjoy morning coffee on the deck, cozy evenings by the fireplace + the established neighborhood setting that makes Red Cedar so desirable. Residents enjoy community security patrols, nearby parks, trails, athletic courts, clubhouse, golf, shopping, dining, and convenient highway access. [WELCOME HOME]
| Elementary School | Middle School | High School |
|---|---|---|
| Mill Creek Elem | Heatherwood Mid | Henry M. Jackson Hig High School |
| Price History | |
|---|---|
| 9/17/2026 | Listed $925,000 |
General Features
| Living Area | 2040 |
|---|---|
| Sewer | Sewer Connected |
| Heating | Forced Air |
| Cooling | Forced Air,None |
| Possession | Closing |
| Roof | Composition |
| Appliances | Dishwasher,Disposal,Dryer,Microwave,Refrigerator,Stove(s)/Range(s),Washer |
| HOA Fee | 60 |
| Association Fee Includes | Common Area Maintenance,Road Maintenance,Security |
| Architectural Style | Contemporary |
| Security Features | Partially Fenced,Security Service |
| Year Built | 1978 |
| View | Territorial |
| Topography | Level,Partial Slope |
| Levels | Three Or More |
| Property Subtype | Single Family Residence |
| Tax Year | 2026 |
| Community Features | CCRs,Club House,Golf,Playground,Trail(s) |
| Building Name | Mill Creek Country Club |
| Assoc Fee Paid Per | Monthly |
| County | Snohomish |
| New Construction | No |
| Property Type | Residential |
| HOA | Yes |
| Attached Garage | Yes |
| Subdivision Name | Mill Creek |
| Facing Direction | South |
| Garage Y/N | Yes |
| Full Baths | 1 |
| Special Listing Conditions | None |
| Status | Active |
| Directions | Head east on 164th SW which becomes Mill Creek/Seattle Hill Road. Turn left onto 35th Ave SE. Turn Right onto 151st PL SE then right again onto 51st PL SE. Home is on your left. |
| High School | Henry M. Jackson Hig |
| City | Mill Creek |
| Entry Location | Main |
| Senior Community Y/N | No |
| High School District | Everett |
| MLS Area | 740 - Everett/Mukilteo |
| Lot Size Units | Square Feet |
| Lot Size Square Feet | 9583 |
| Carport Y/N | No |
| Listing Terms | Cash,Conventional,FHA,VA Loan |
| Elementary School | Mill Creek Elem |
| Land Lease Y/N | No |
| Tax Annual Amount | 8844 |
| Middle/Junior High School | Heatherwood Mid |
| Property Condition | Good |
| Public Remarks | Welcome to a rare piece of Mill Creek history in the sought-after Red Cedar neighborhood! One of the communitys original homes,this true mid-century time capsule offers the character,craftsmanship,an |
| Virtual Tour | https://website.arins.media/order/f852cbf4-a2c6-48bc-278a-08df101710ba?version=10_190&branding=false |
| Structure Type | House |
| Building Area Units | Square Feet |
| Standard Status | Active |
| Water Company | Alderwood Water |
| Property Style | 13 - Tri-Level |
| NWM_ShowMapLink | Yes |
Interior Features
| Interior Amenities | Bath Off Primary,Built-In Vacuum,Dbl Pane/Storm Window,Dining Room,Fireplace,Vaulted Ceiling(s),Walk-In Closet(s),Water Heater,Wet Bar |
|---|---|
| Basement | None |
| Flooring | Vinyl,Carpet |
| Total Fireplaces | 2 |
| Fireplace Features | Wood Burning |
| Air Conditioning Y/N | Yes |
| Heating Y/N | Yes |
| Fireplace Y/N | Yes |
| Half Baths | 1 |
| 3/4 Baths | 1 |
| Total Bedrooms | 4 |
| Total Baths | 3 |
| Water Heater Type | Electric |
| Water Heater Location | Garage |
| Fireplaces Main | 1 |
| Fireplaces Lower | 1 |
| Power Production Type | Electric |
| Baths Three Quarter Upper | 1 |
| Bedrooms Upper | 4 |
| Baths Half Lower | 1 |
| Baths Full Upper | 1 |
| Bathrooms | 2.25 |
Exterior Features
| Exterior Amenities | Wood |
|---|---|
| Parking Features | Attached Garage |
| Lot Features | Cul-De-Sac,Curbs,Paved |
| Water Source | Public |
| Total Parking | 2 |
| Inclusions | Dishwasher(s),Dryer(s),Garbage Disposal,Microwave(s),Refrigerator(s),Stove(s)/Range(s),Washer(s) |
| Foundation Details | Poured Concrete |
| Building Area Total | 2040 |
| Lot Size Acres | 0.22 |
| Waterfront Y/N | No |
| Covered Spaces | 2 |
| Irrigation Water Rights Y/N | No |
| Site Features | Cable TV,Deck,Fenced-Partially,High Speed Internet,Patio |
Amenities
- Foreclosure
- Views
- Short Sale
- New Construction
- Adult 55+
- Lease To Own
- No HOA Fees
- Furnished
- Primary On Main
- Air Conditioning
- Seller Finance
- Green
- Fixer Upper
- Horse
- Golf
- Fireplace
- Deck
- Garage
- Basement
- Pool
Property vs Single Family Average in 98012
Price
Taxes
Year Built
In The Neighborhood
Open House
Mill Creek
$ 1,950,000
- Type
- Single Family | Active
- Size
- 4,770 SqFt
- Rooms
- 5 Beds + 4.5 Baths
 Listed by: John L. Scott Mill Creek
Open House
Mill Creek
$ 1,290,000
- Type
- Single Family | Active
- Size
- 2,970 SqFt
- Rooms
- 5 Beds + 2.5 Baths
Listed by: John L. Scott Snohomish
Open House
Mill Creek
$ 650,000
- Type
- Single Family | Active
- Size
- 1,933 SqFt
- Rooms
- 3 Beds + 2.5 Baths
Listed by: Preferred Property Mgmt NW
Views
Mill Creek
$ 750,000
- Type
- Single Family | Active
- Size
- 1,480 SqFt
- Rooms
- 4 Beds + 1 Baths
Listed by: Real Broker LLC
New Construction
Mill Creek
$ 1,950,000
- Type
- Single Family | Active
- Size
- 3,396 SqFt
- Rooms
- 5 Beds + 3 Baths
Listed by: North Pacific Properties
Open House
Bothell
$ 759,990
- Type
- Single Family | Active
- Size
- 1,755 SqFt
- Rooms
- 3 Beds + 2.5 Baths
Listed by: Windermere Real Estate/M2, LLC
Bothell
$ 1,045,000
- Type
- Single Family | Active
- Size
- 2,632 SqFt
- Rooms
- 5 Beds + 2.5 Baths
Listed by: Greater Puget Sound Realty LLC
Open House
Snohomish
$ 949,000
- Type
- Single Family | Active
- Size
- 1,790 SqFt
- Rooms
- 3 Beds + 2 Baths
Listed by: Designed Realty
Open House
Mill Creek
$ 1,349,000
- Type
- Single Family | Active
- Size
- 2,700 SqFt
- Rooms
- 4 Beds + 2.5 Baths
Listed by: Windermere Real Estate/M2, LLC
Views
Mill Creek
$ 1,175,000
- Type
- Single Family | Active
- Size
- 3,307 SqFt
- Rooms
- 4 Beds + 2.5 Baths
Listed by: Windermere Real Estate/M2, LLC
Views
Mill Creek
$ 835,000
- Type
- Single Family | Active
- Size
- 1,455 SqFt
- Rooms
- 3 Beds + 2 Baths
Listed by: Windermere R.E. Mill Creek
Views
Bothell
$ 699,900
- Type
- Single Family | Active
- Size
- 1,980 SqFt
- Rooms
- 3 Beds + 2.5 Baths
Listed by: Marketplace Sotheby's Intl Rty
