
Open House Sun, Sep 20th 01:00 PM - 03:00 PM - Views
Address
6 156th Place Sw, Bothell, WA
Price
$ 810,000
Property Attributes
- ID#2584646
- TypeSingle Family
- CountySNOHOMISH
- CityBothell
- AreaSouthwest Snohomish
- NeighborhoodMill Creek
- Zip98012
- StyleContemporary
- Year Built1974
- Taxes$ 6419
- Price$ 810,000
- Bedrooms3
- Full Bathrooms2
- Half Bathrooms0
- Sqr Footage2008
- Lot Size0.31 Acres
Data Source:
Northwest Multiple Listing Service (NWMLS)
Property Description
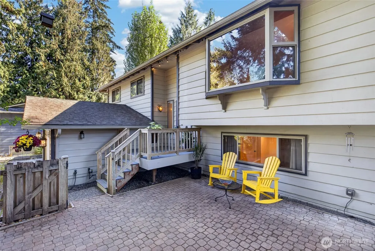
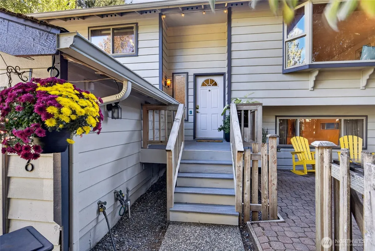
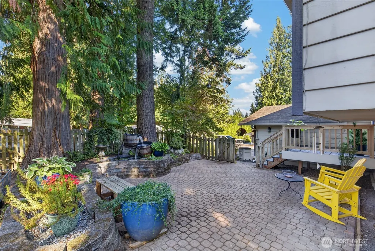
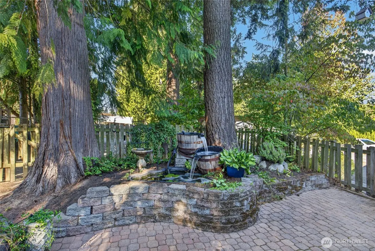
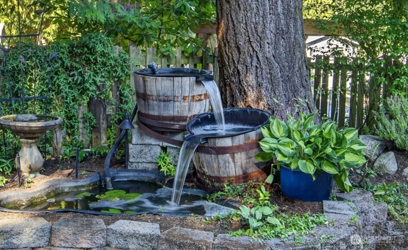
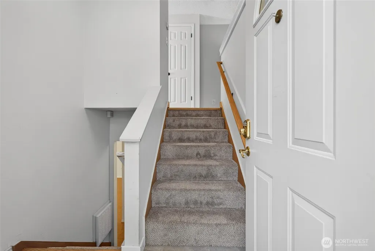
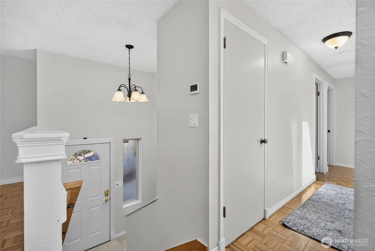
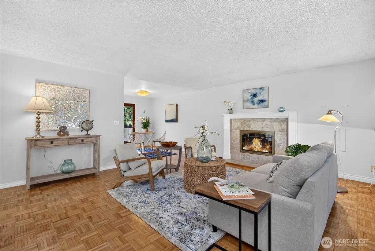
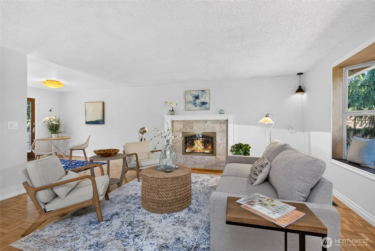
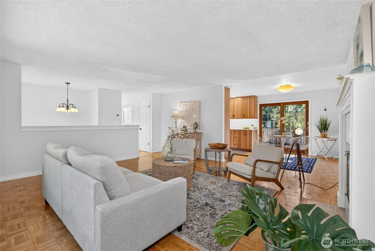
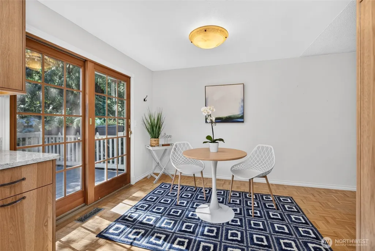
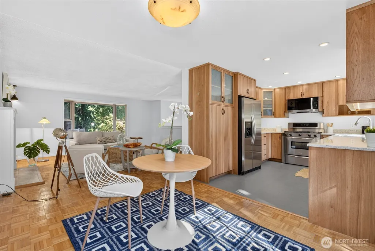
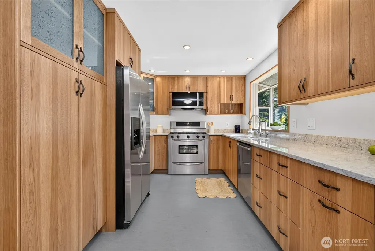
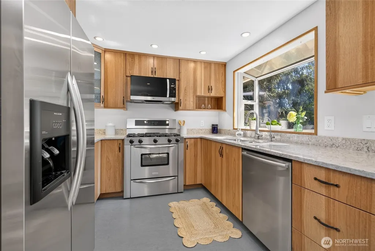
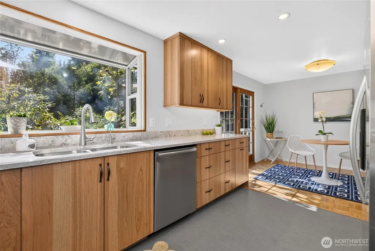
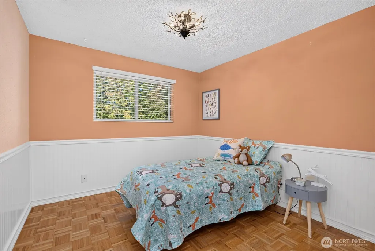
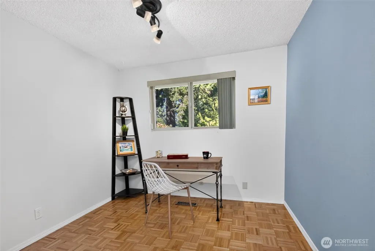
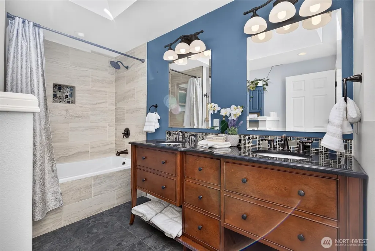
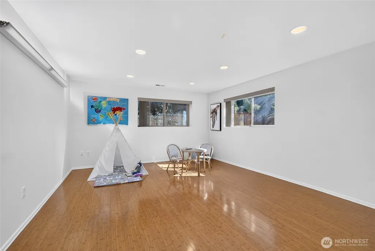
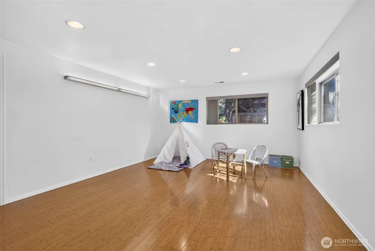
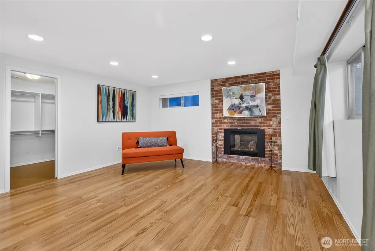
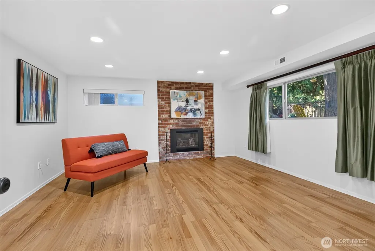
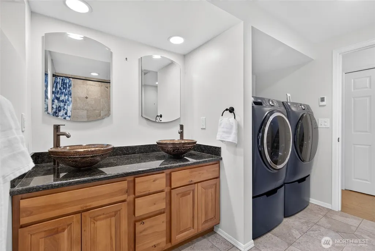
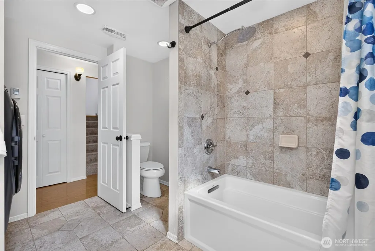
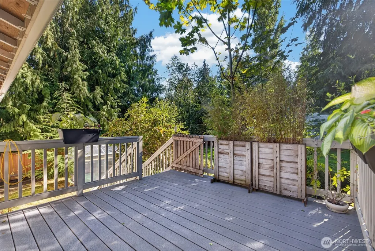
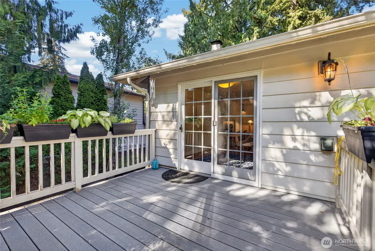
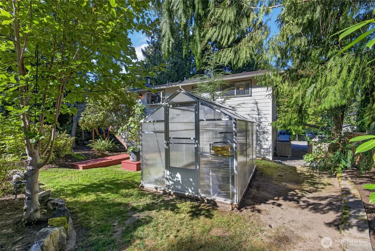
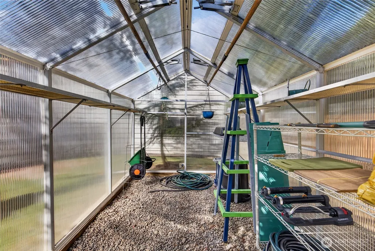
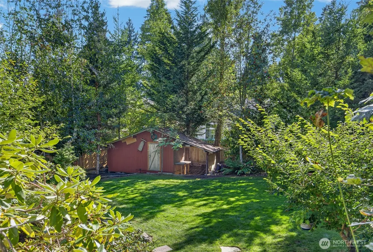
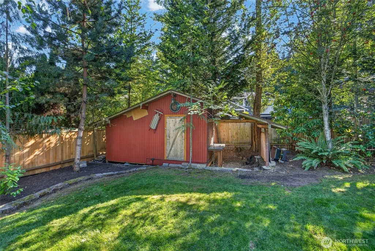
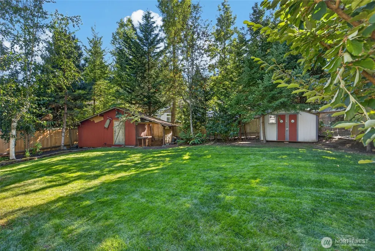
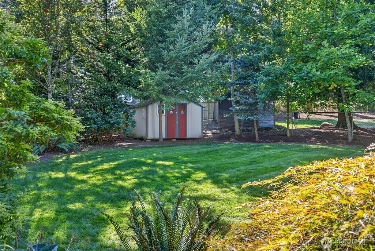
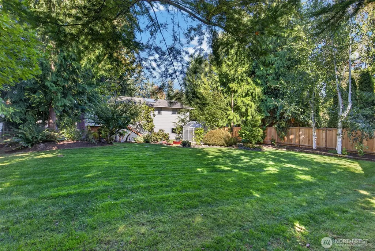
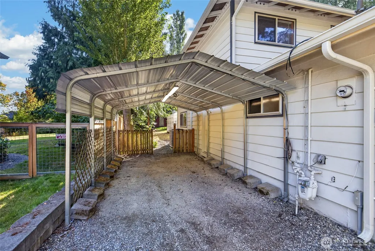
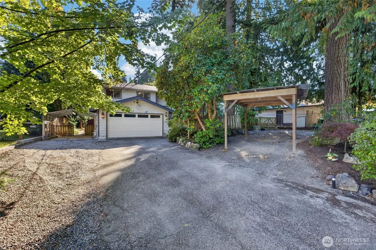
At the end of a quiet road, this private two-level retreat offers peaceful living just minutes from restaurants, parks, shopping, and entertainment. The beautifully remodeled kitchen features a garden window overlooking a wide, tree-filled backyard. A tranquil courtyard patio with a soothing fountain welcome s you home. A well loved and maintained home including replaced HVAC, Water Heater, and added AC -yes cool. Tastefully remodeled large full bathrooms, highlighted by one with an impressive skylight that fills the room with natural light. Large Living room’s bay window with built-in seating frames a charming view of the little birdhouse hanging from the tree out front. Living room flows nicely to dining area, kitchen and south side sunny back deck. Exceptional parking flexibility with a large garage plus two additional covered spaces, including one outfitted with an overhead light—perfect for boat storage. The long driveway accommodates up to four more vehicles, with an RV-sized gravel pad for oversized parking. Directly in front of the home, an additional yard area provides two more dedicated parking spots. Out back, you’ll find a delightful greenhouse, two handy outbuildings, and a strong sprinkler system that keeps everything lush. The front yard’s beautiful trees create a sense of privacy and retreat. They made photography tricky, but the setting is even better when you see it firsthand. A truly peaceful place to settle in.
| Elementary School | Middle School | High School |
|---|---|---|
| Oak Heights ElemOh | Alderwood Mid | Lynnwood High |
| Price History | |
|---|---|
| 9/19/2026 | Listed $810,000 |
General Features
| Living Area | 2008 |
|---|---|
| Sewer | Septic Tank |
| Heating | Forced Air,Heat Pump |
| Cooling | Central Air,Forced Air,Heat Pump |
| Possession | Closing |
| Roof | Composition |
| Appliances | Dishwasher,Dryer,Microwave,Refrigerator,Stove(s)/Range(s),Washer |
| Architectural Style | Contemporary |
| Security Features | Fully Fenced |
| Year Built | 1974 |
| Topography | Level |
| Levels | Multi/Split |
| Property Subtype | Single Family Residence |
| Tax Year | 2026 |
| County | Snohomish |
| New Construction | No |
| Property Type | Residential |
| HOA | No |
| Attached Garage | Yes |
| Subdivision Name | Mill Creek |
| Facing Direction | North |
| Garage Y/N | Yes |
| Full Baths | 2 |
| Special Listing Conditions | None |
| Status | Active |
| Directions | Coming off I-5 on 164th St SW head east,then take a left onto Cascadian Way. Turn left on 156th PL SE,road turns into 156th PL SW. Second to the last home at the end of the road on the left. |
| High School | Lynnwood High |
| City | Bothell |
| Senior Community Y/N | No |
| High School District | Edmonds |
| MLS Area | 730 - Southwest Snohomish |
| Lot Size Units | Square Feet |
| Lot Size Square Feet | 13504 |
| Carport Y/N | Yes |
| Listing Terms | Cash,Conventional,FHA |
| Elementary School | Oak Heights ElemOh |
| Land Lease Y/N | No |
| Tax Annual Amount | 6419 |
| Middle/Junior High School | Alderwood Mid |
| Public Remarks | At the end of a quiet road,this private two-level retreat offers peaceful living just minutes from restaurants,parks,shopping,and entertainment. The beautifully remodeled kitchen features a garden wi |
| Structure Type | House |
| Building Area Units | Square Feet |
| Standard Status | Active |
| Water Company | Alderwood Water |
| Property Style | 14 - Split Entry |
| NWM_ShowMapLink | Yes |
Interior Features
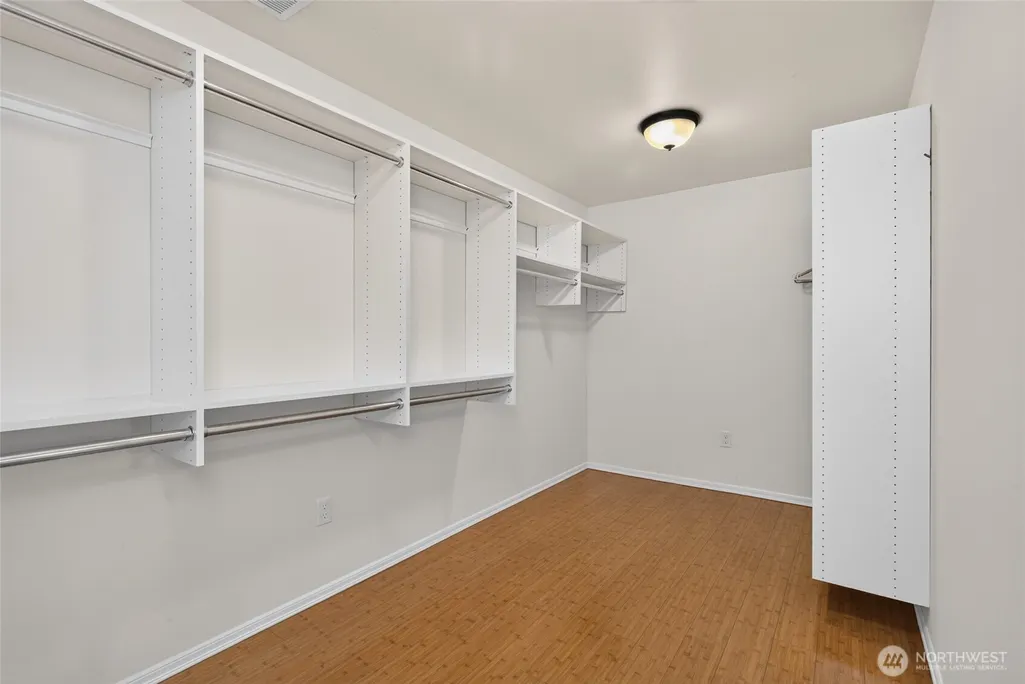
| Interior Amenities | Ceiling Fan(s),Dbl Pane/Storm Window,Dining Room,Fireplace,Sauna,Skylight(s),Sprinkler System,Vaulted Ceiling(s),Walk-In Closet(s),Water Heater |
|---|---|
| Basement | Daylight,Finished |
| Flooring | Ceramic Tile,Hardwood,Vinyl Plank,Carpet |
| Total Fireplaces | 2 |
| Fireplace Features | Gas,Wood Burning |
| Air Conditioning Y/N | Yes |
| Heating Y/N | Yes |
| Fireplace Y/N | Yes |
| Total Bedrooms | 3 |
| Main Level Bedrooms | 3 |
| Total Baths | 2 |
| Bedrooms Possible | 3 |
| Water Heater Type | Gas |
| Water Heater Location | Garage |
| Fireplaces Main | 1 |
| Fireplaces Lower | 1 |
| Power Production Type | Electric,Natural Gas |
| Baths Full Main | 1 |
| Baths Full Lower | 1 |
| Bathrooms | 2 |
Exterior Features
| Exterior Amenities | Wood |
|---|---|
| Vegetation | Fruit Trees,Garden Space,Wooded |
| Parking Features | Detached Carport,Driveway,Attached Garage,RV Parking |
| Lot Features | Dead End Street,Secluded |
| Water Source | Public |
| Total Parking | 11 |
| Inclusions | Dishwasher(s),Dryer(s),Microwave(s),Refrigerator(s),Stove(s)/Range(s),Washer(s) |
| Foundation Details | Poured Concrete |
| Building Area Total | 2008 |
| Lot Size Acres | 0.31 |
| Waterfront Y/N | No |
| Covered Spaces | 4 |
| Irrigation Water Rights Y/N | No |
| Site Features | Cable TV,Deck,Fenced-Fully,Gas Available,Green House,High Speed Internet,Outbuildings,Patio,RV Parking,Sprinkler System |
| Parking Uncovered Total | 7 |
Amenities
- Foreclosure
- Views
- Short Sale
- New Construction
- Adult 55+
- Lease To Own
- No HOA Fees
- Furnished
- Primary On Main
- Air Conditioning
- Seller Finance
- Green
- Fixer Upper
- Horse
- Golf
- Fireplace
- Deck
- Garage
- Basement
- Pool
Property vs Single Family Average in 98012
Price
Taxes
Year Built
In The Neighborhood
Open House
Bothell
$ 1,050,000
- Type
- Single Family | Active
- Size
- 2,674 SqFt
- Rooms
- 4 Beds + 3.5 Baths
 Listed by: Windermere Real Estate GH LLC
Open House
Mill Creek
$ 1,950,000
- Type
- Single Family | Active
- Size
- 4,770 SqFt
- Rooms
- 5 Beds + 4.5 Baths
Listed by: John L. Scott Mill Creek
Open House
Mill Creek
$ 925,000
- Type
- Single Family | Active
- Size
- 2,040 SqFt
- Rooms
- 4 Beds + 2.5 Baths
Listed by: John L. Scott Snohomish
Open House
Mill Creek
$ 1,290,000
- Type
- Single Family | Active
- Size
- 2,970 SqFt
- Rooms
- 5 Beds + 2.5 Baths
Listed by: John L. Scott Snohomish
Open House
Mill Creek
$ 650,000
- Type
- Single Family | Active
- Size
- 1,933 SqFt
- Rooms
- 3 Beds + 2.5 Baths
Listed by: Preferred Property Mgmt NW
Views
Mill Creek
$ 750,000
- Type
- Single Family | Active
- Size
- 1,480 SqFt
- Rooms
- 4 Beds + 1 Baths
Listed by: Real Broker LLC
New Construction
Mill Creek
$ 1,950,000
- Type
- Single Family | Active
- Size
- 3,396 SqFt
- Rooms
- 5 Beds + 3 Baths
Listed by: North Pacific Properties
Open House
Bothell
$ 759,990
- Type
- Single Family | Active
- Size
- 1,755 SqFt
- Rooms
- 3 Beds + 2.5 Baths
Listed by: Windermere Real Estate/M2, LLC
Open House
Bothell
$ 1,045,000
- Type
- Single Family | Active
- Size
- 2,632 SqFt
- Rooms
- 5 Beds + 2.5 Baths
Listed by: Greater Puget Sound Realty LLC
Open House
Snohomish
$ 949,000
- Type
- Single Family | Active
- Size
- 1,790 SqFt
- Rooms
- 3 Beds + 2 Baths
Listed by: Designed Realty
Open House
Mill Creek
$ 1,349,000
- Type
- Single Family | Active
- Size
- 2,700 SqFt
- Rooms
- 4 Beds + 2.5 Baths
Listed by: Windermere Real Estate/M2, LLC
Views
Mill Creek
$ 1,175,000
- Type
- Single Family | Active
- Size
- 3,307 SqFt
- Rooms
- 4 Beds + 2.5 Baths
Listed by: Windermere Real Estate/M2, LLC
